CAIMEN manufactures automatic gate systems for office developments, business parks and managed commercial properties. We coordinate the gate’s operating layout, structural design and appearance with the way vehicles enter the site and the surrounding architecture.
A Working Entrance That Belongs to the Building
Commercial entrances have to accommodate daily traffic without losing sight of the property’s appearance. The gate leaf, columns, adjoining fence and access control equipment are all visible parts of the entrance. We develop the gate configuration around both the site layout and the design brief.
Vehicle approach and waiting space
The gate position and movement area are reviewed alongside the driveway, vehicle approach and internal circulation route.
Appearance and visibility
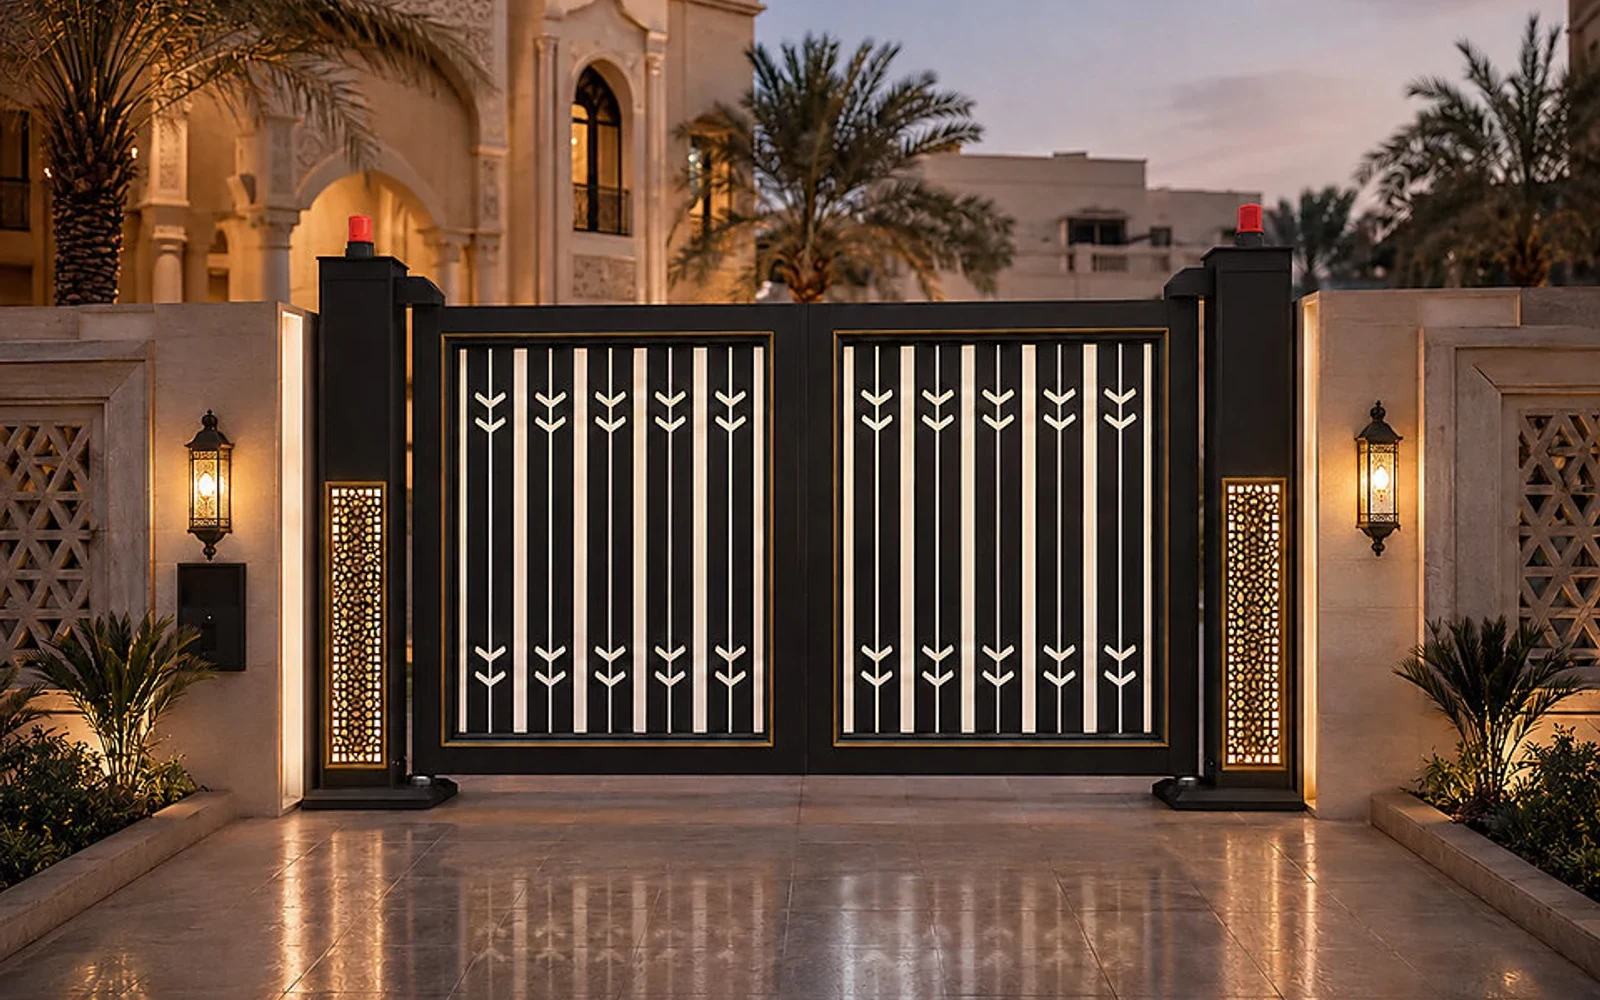
Infill patterns, colours and finishes are selected to match the entrance design and the required level of visibility or privacy.
Operating equipment
We coordinate the drive, control interfaces and safety equipment with the selected gate system and the site’s access requirements.
Gate Movements for Commercial Entrances
Cantilever Sliding Gates
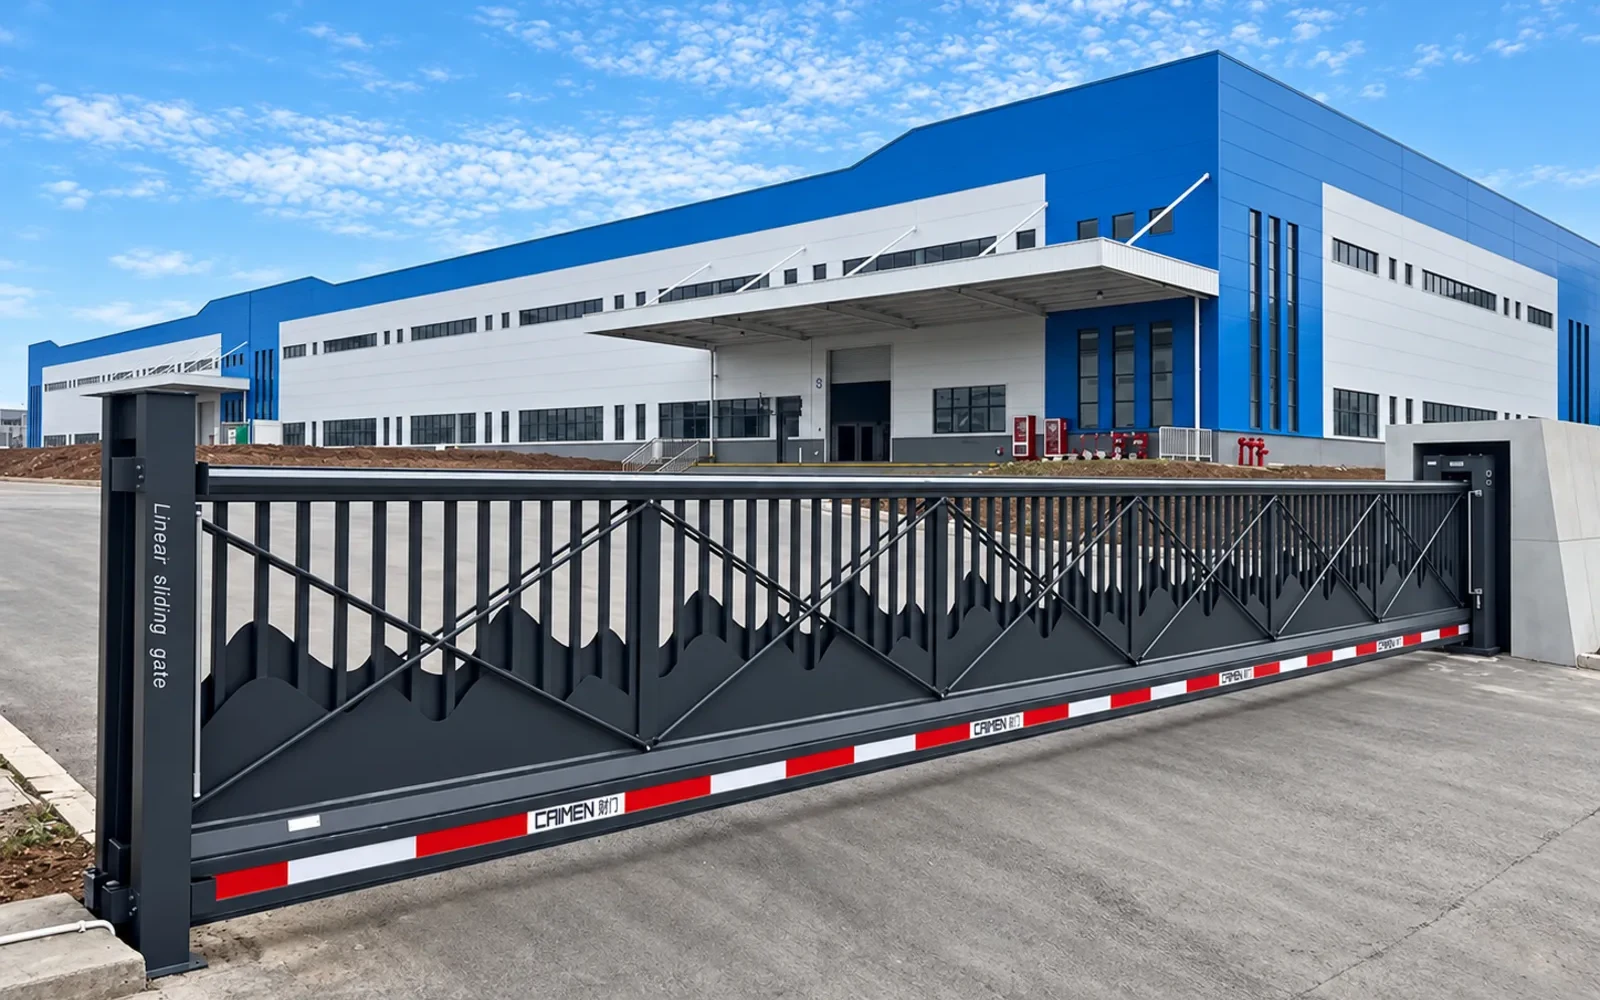
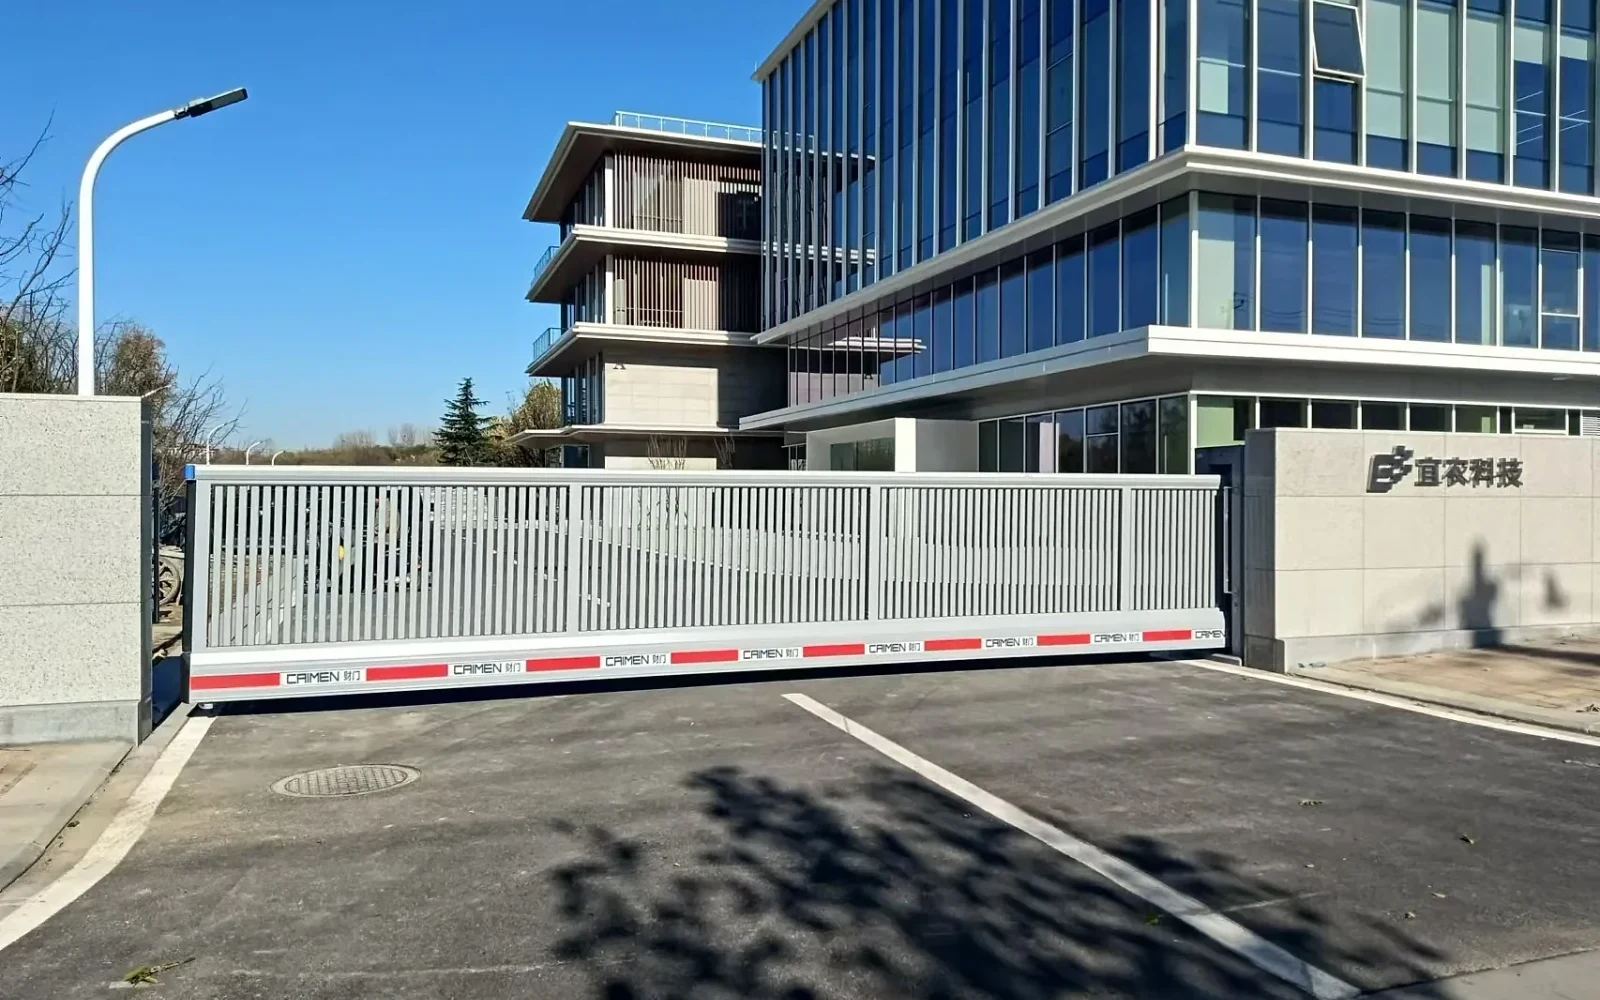
A trackless sliding gate keeps the vehicle passage free from a continuous ground rail. Aluminum gate leaf designs provide options for open-bar, screening and architectural infill arrangements.
Bi-Folding Gates
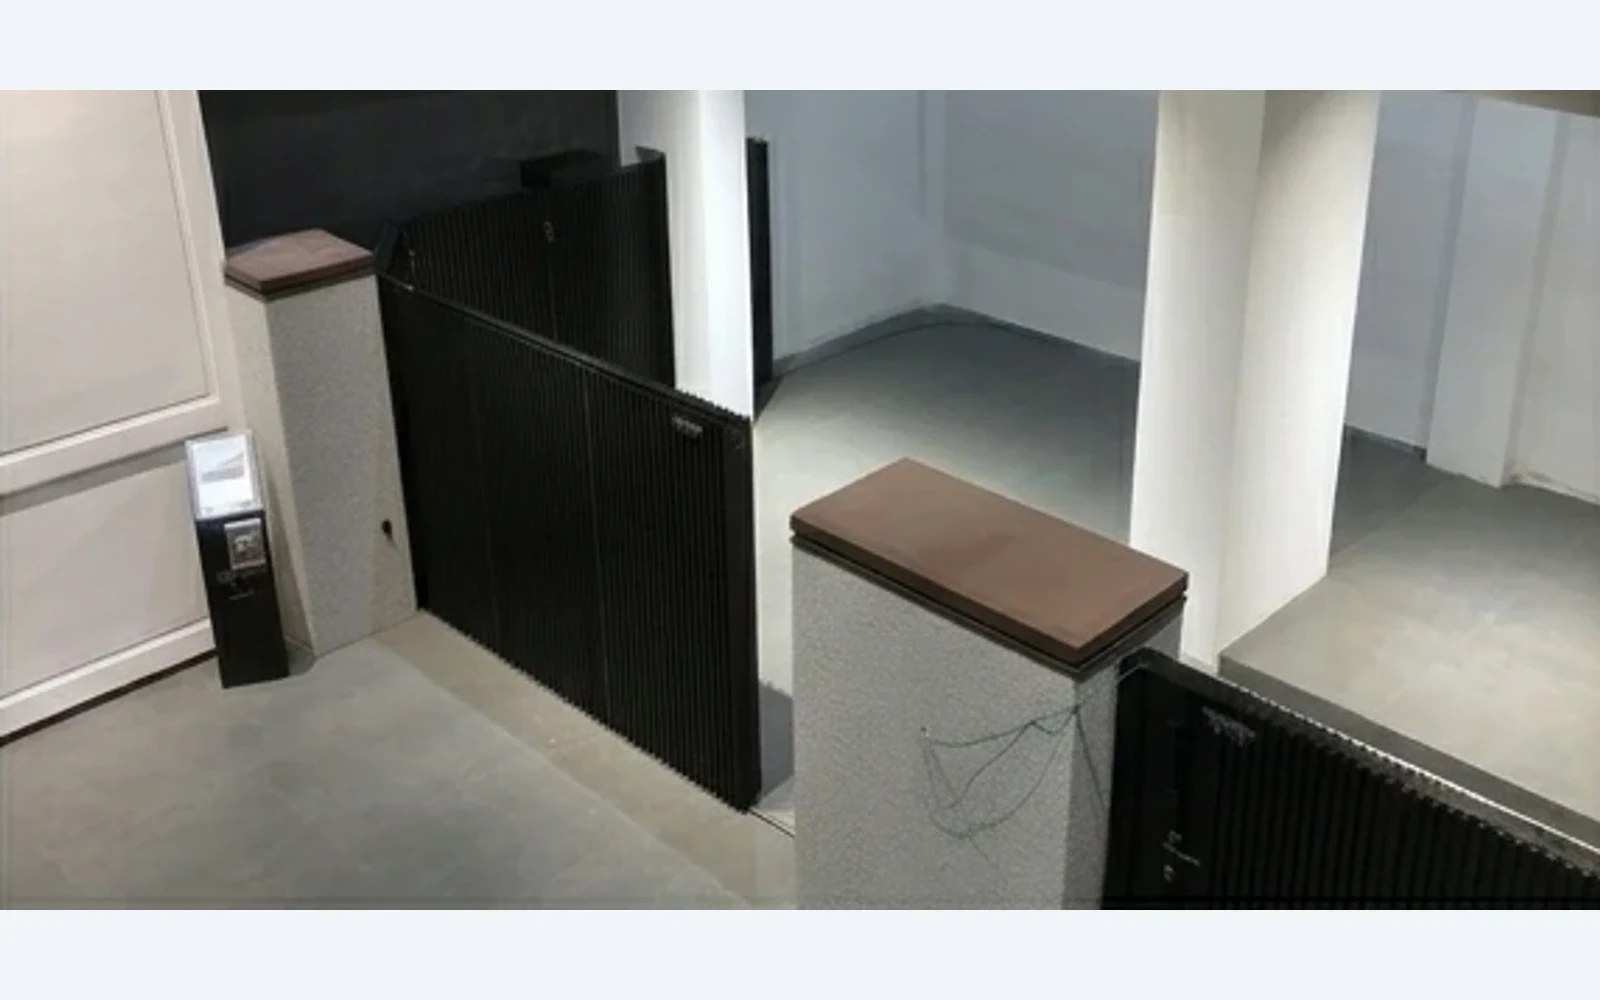
Folding gates open within a different footprint from a long sliding gate. They are suited to layouts where the available space and adjacent structures make the folding movement preferable.
Telescopic Sliding Gates
For entrances with a wide opening but reduced side runback, coordinated telescopic leaves provide a compact alternative to a conventional single-leaf sliding arrangement.
Coordinate the Gate with the Entrance Design
We develop project-specific dimensions, gate leaf patterns, aluminium structural sections where applicable, and surface finishes. Structural and mechanical components are configured for the chosen gate size and movement. The proposed controls and safety equipment are reviewed with the site requirements rather than treated as a single fixed package.
Plan Your Commercial Gate Project
Share the site plan or entrance photographs, clear opening, expected gate height and preferred appearance. Include the vehicle access arrangement and available space beside or within the entrance. We will review the appropriate gate layout for your project.
Frequently Asked Questions
Can the gate appearance match the building and fence?
Yes. CAIMEN offers project-specific gate leaf designs, infill patterns, colours and finishes. Share the architectural drawings or photographs so the gate can be coordinated with the adjoining entrance elements.
Can an automatic gate work with the property’s access control system?
We review the required access control interfaces with the gate’s operating equipment. Provide the system details and control signals so compatibility can be checked for the selected configuration.
Which gate type works when side space is limited?
Telescopic and folding arrangements are among the options we review when a conventional sliding gate does not fit the available side runback. The final selection depends on the opening, movement area and surrounding structures.
Related Gate Systems
Explore our gate systems for product specifications and available models.