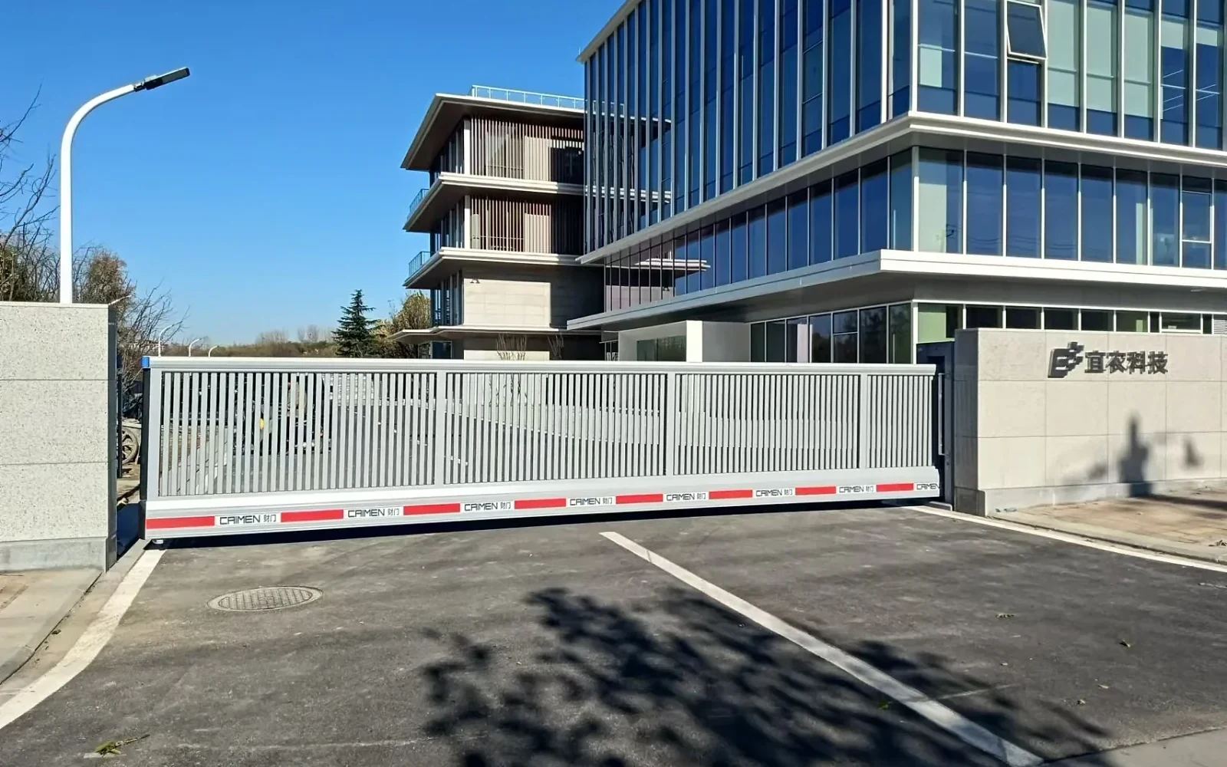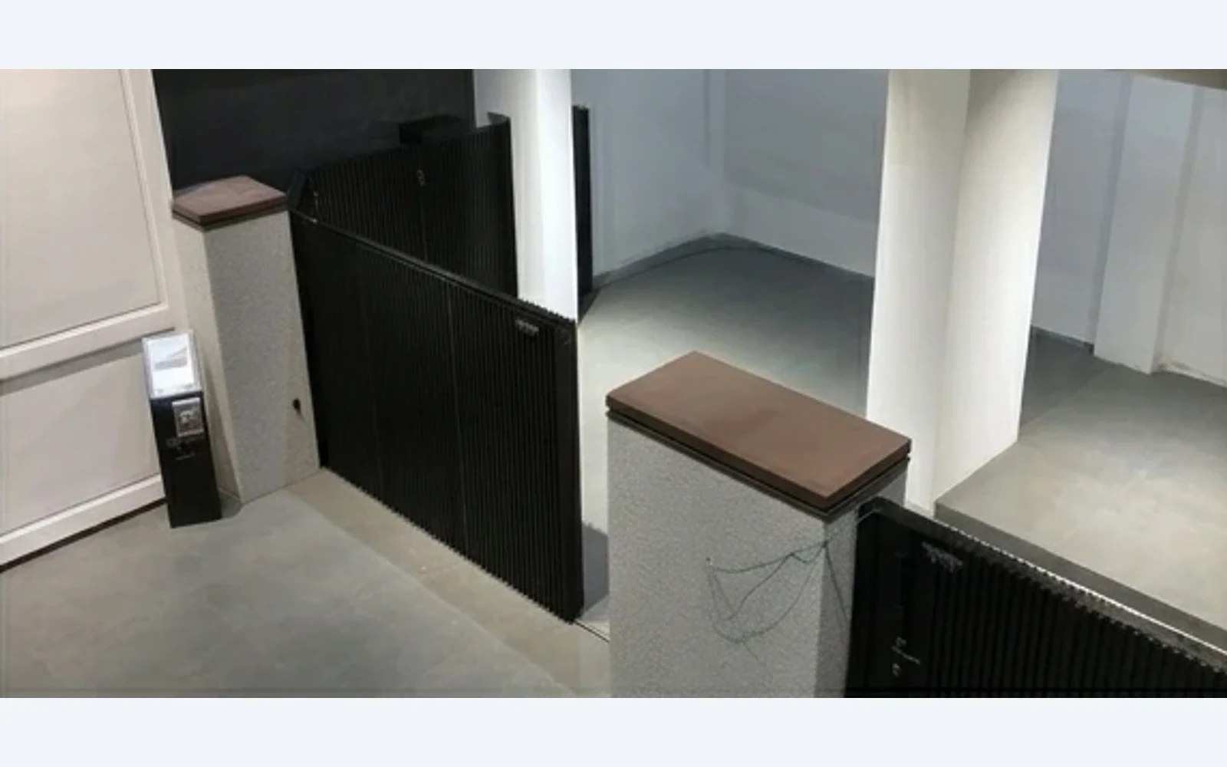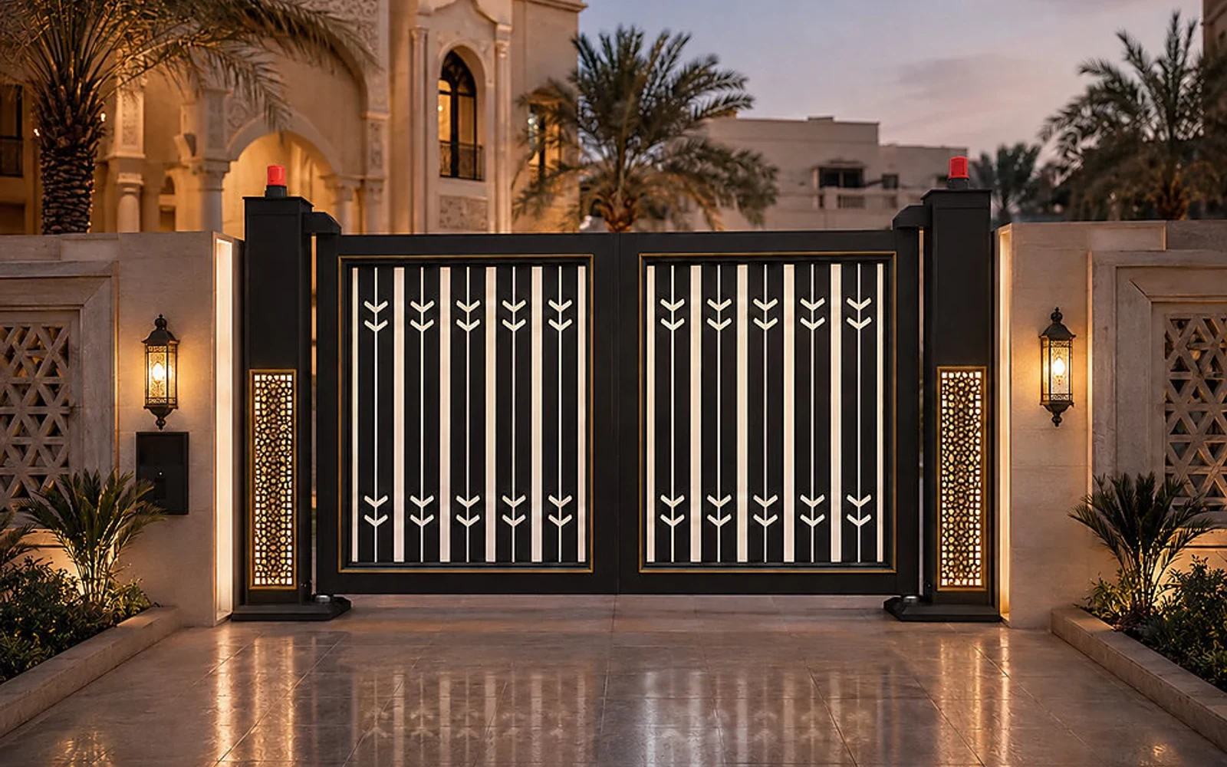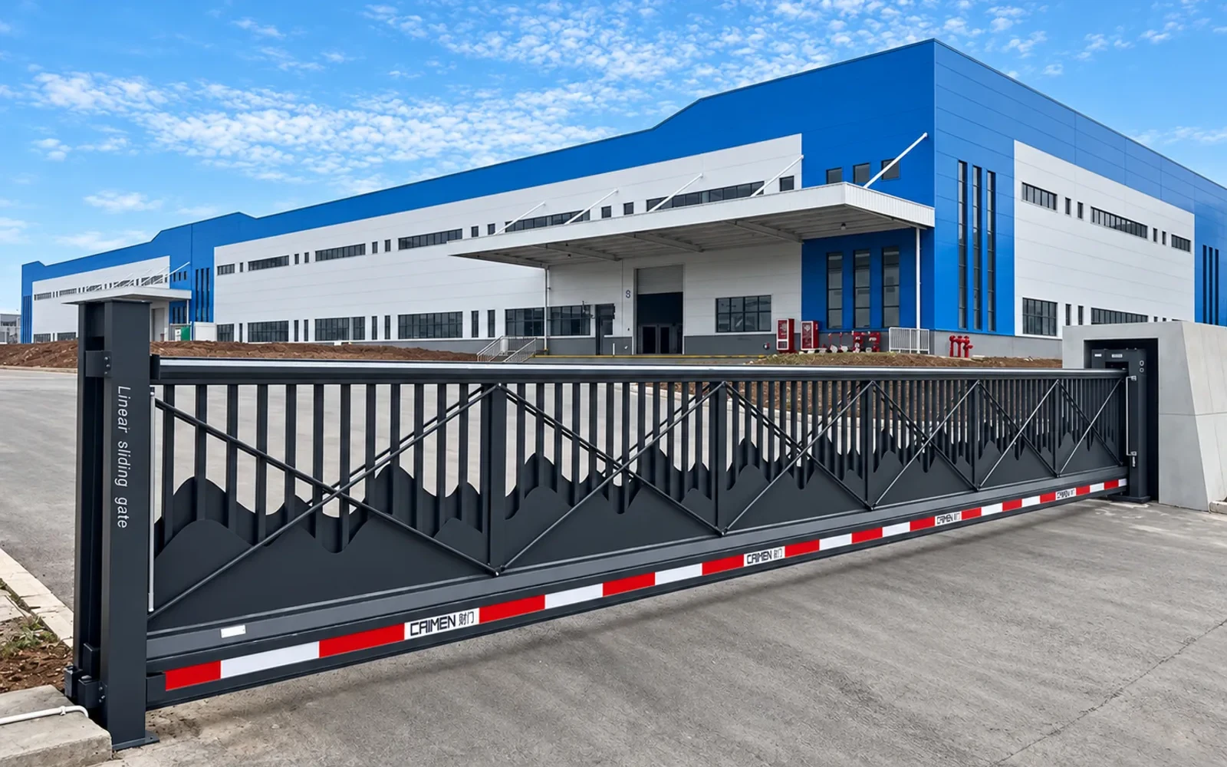
CAIMEN manufactures automatic gate systems for factories, warehouses and logistics facilities. We configure gate dimensions, movement and operating equipment around the entrance layout, vehicle routes and the space available beside the opening.
Designed Around Working Vehicle Entrances
At an industrial entrance, the gate shares space with trucks, delivery vehicles and daily site operations. The clear opening is only one part of the layout. We also review the area where the gate opens, the supporting structure, vehicle approaches and the location of the drive and safety equipment.
Vehicle clearance
Gate width and position are coordinated with the vehicles using the entrance and the approach to the driveway.
Operating space
Side runback, adjoining fences, walls and site equipment determine which gate movement arrangement fits the site.
Foundation and control layout
The support positions, foundation requirements, power supply and access control interfaces are addressed as part of the project configuration.
Choose the Gate Movement That Fits the Site
Cantilever Sliding Gates
A trackless cantilever gate keeps the roadway free from a continuous ground rail. The moving gate is carried beside the opening, making this a practical arrangement for industrial vehicle access where sufficient side runback is available.
Telescopic Sliding Gates
Multiple sliding leaves move in a coordinated arrangement and retract into a shorter side area than a conventional single-leaf sliding gate. We plan the leaf arrangement against the opening and available storage space.
Bi-Folding Gates
Folding leaves provide a different opening arrangement where a long sliding runback is unsuitable. Gate swing, hinge positions and the available operating area are checked before selecting the layout.
Built for the Entrance, Not a Fixed Catalogue Size
We work from the project’s clear opening, gate height, proposed infill and operating requirements. These inputs guide the gate structure, supporting members, drive configuration and finish. Where architectural appearance matters, we coordinate the gate leaf design with adjacent fencing and the entrance frontage.
Automatic operation is planned alongside the required access control and safety equipment. The final interface arrangement is defined for the selected gate system and project conditions.
Discuss Your Industrial Entrance
Send us the clear opening, required height, available side space and site photographs or drawings. Include the types of vehicles using the entrance and any access control requirements. Our team will use this information to review the gate arrangement for quotation.
Frequently Asked Questions
How do I choose between a cantilever and telescopic sliding gate?
Start with the clear opening and the available side runback. A cantilever gate operates without a roadway ground track but needs space beside the entrance for the moving leaf and counterbalance. A telescopic arrangement uses multiple coordinated leaves to reduce the side space needed for retraction.
Can an industrial gate be made to a project-specific size?
Yes. We work with the required clear opening, gate height, structural layout and infill design to determine the gate configuration. Share the site dimensions and drawings so we can review the required arrangement.
What information is needed for an industrial gate quotation?
Please provide the opening width, required height, available side space, location, site photographs or drawings, and preferred operating and access control requirements.
Related Gate Systems
Explore our gate systems for product specifications and available models.