Double swing gate designs can give the same driveway very different levels of screening and visual openness. The infill, which fills the space inside each leaf, sets much of that character. A narrow gap repeated across a gate can change the view into the property as much as the choice between vertical and horizontal lines.
At CAIMEN, we manufacture aluminum swing gates with custom frames and infill. We recommend choosing the pattern together with the entrance layout, then confirming the details in a drawing. Start with how much of the driveway you want to screen, the lines of the building, and the space available for both leaves to open.
Compare four aluminum infill styles
Our aluminum swing gate range includes open, solid, slatted and decorative infill options. Use these as design categories when discussing your entrance. Slat width, spacing, panel layout and frame proportions still need to be specified for the selected gate.
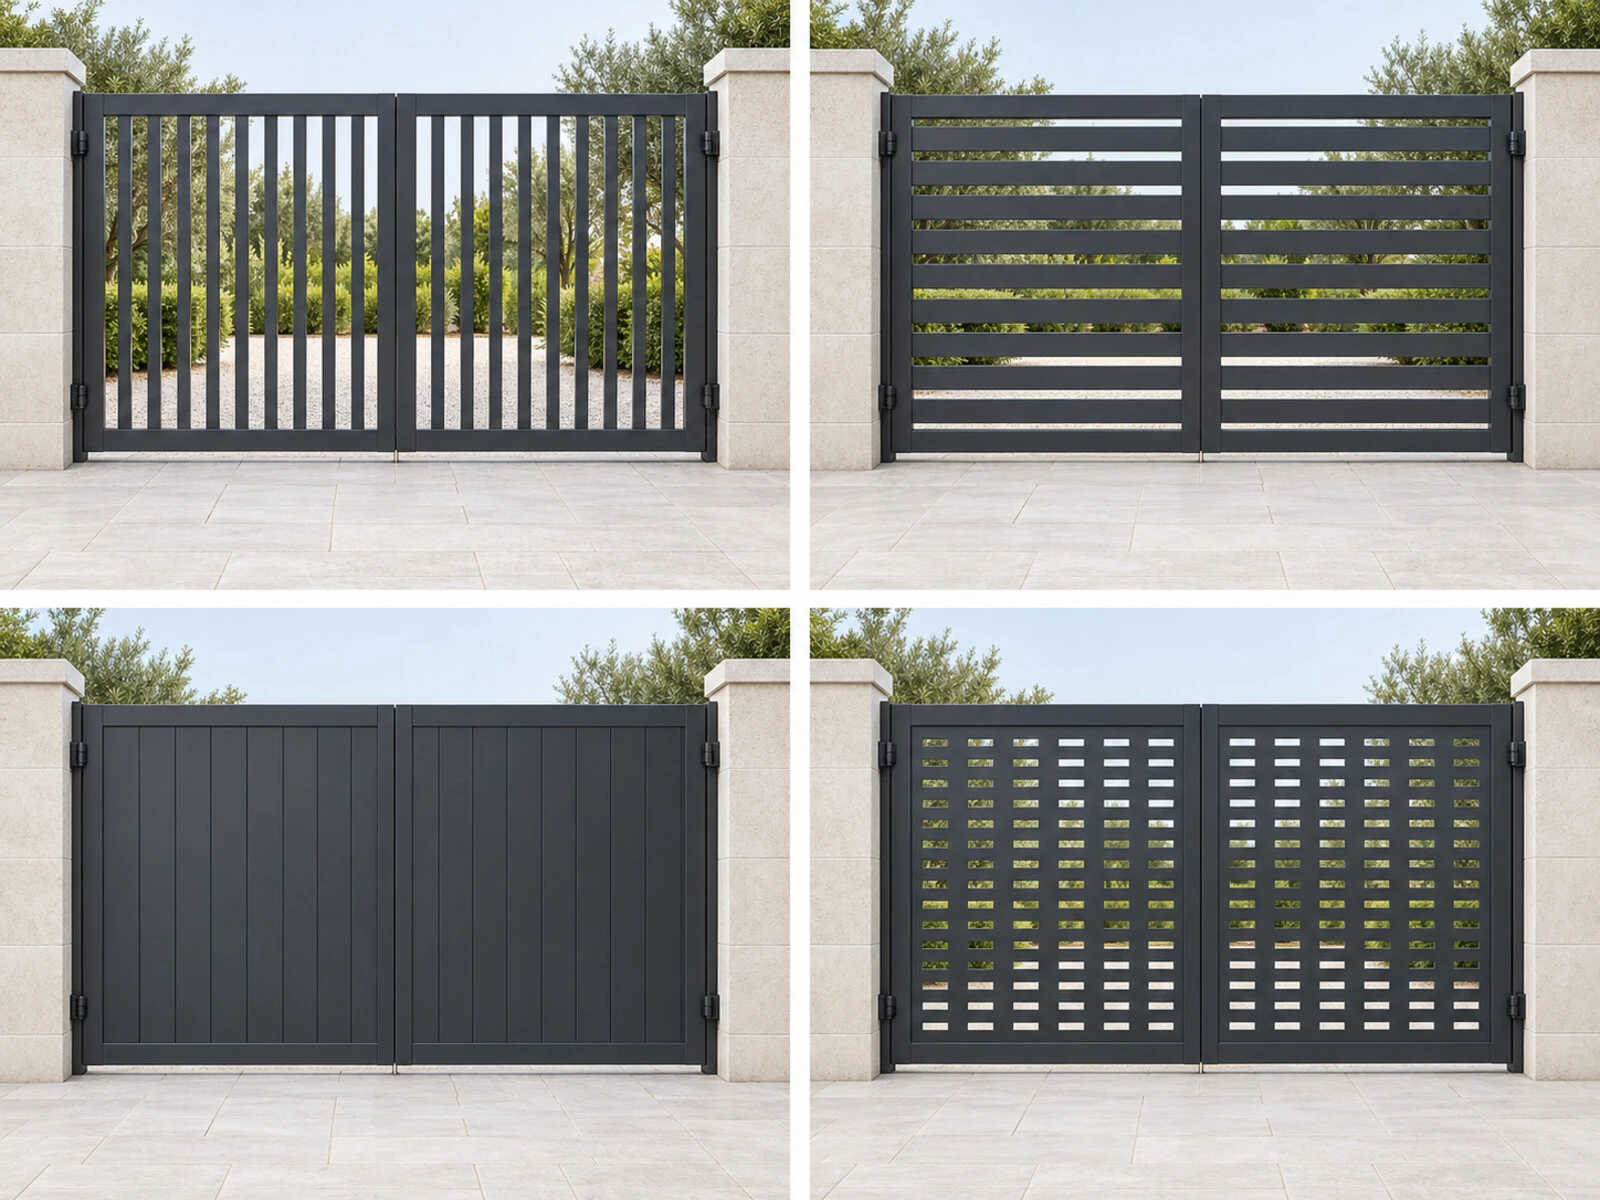
Open vertical pickets
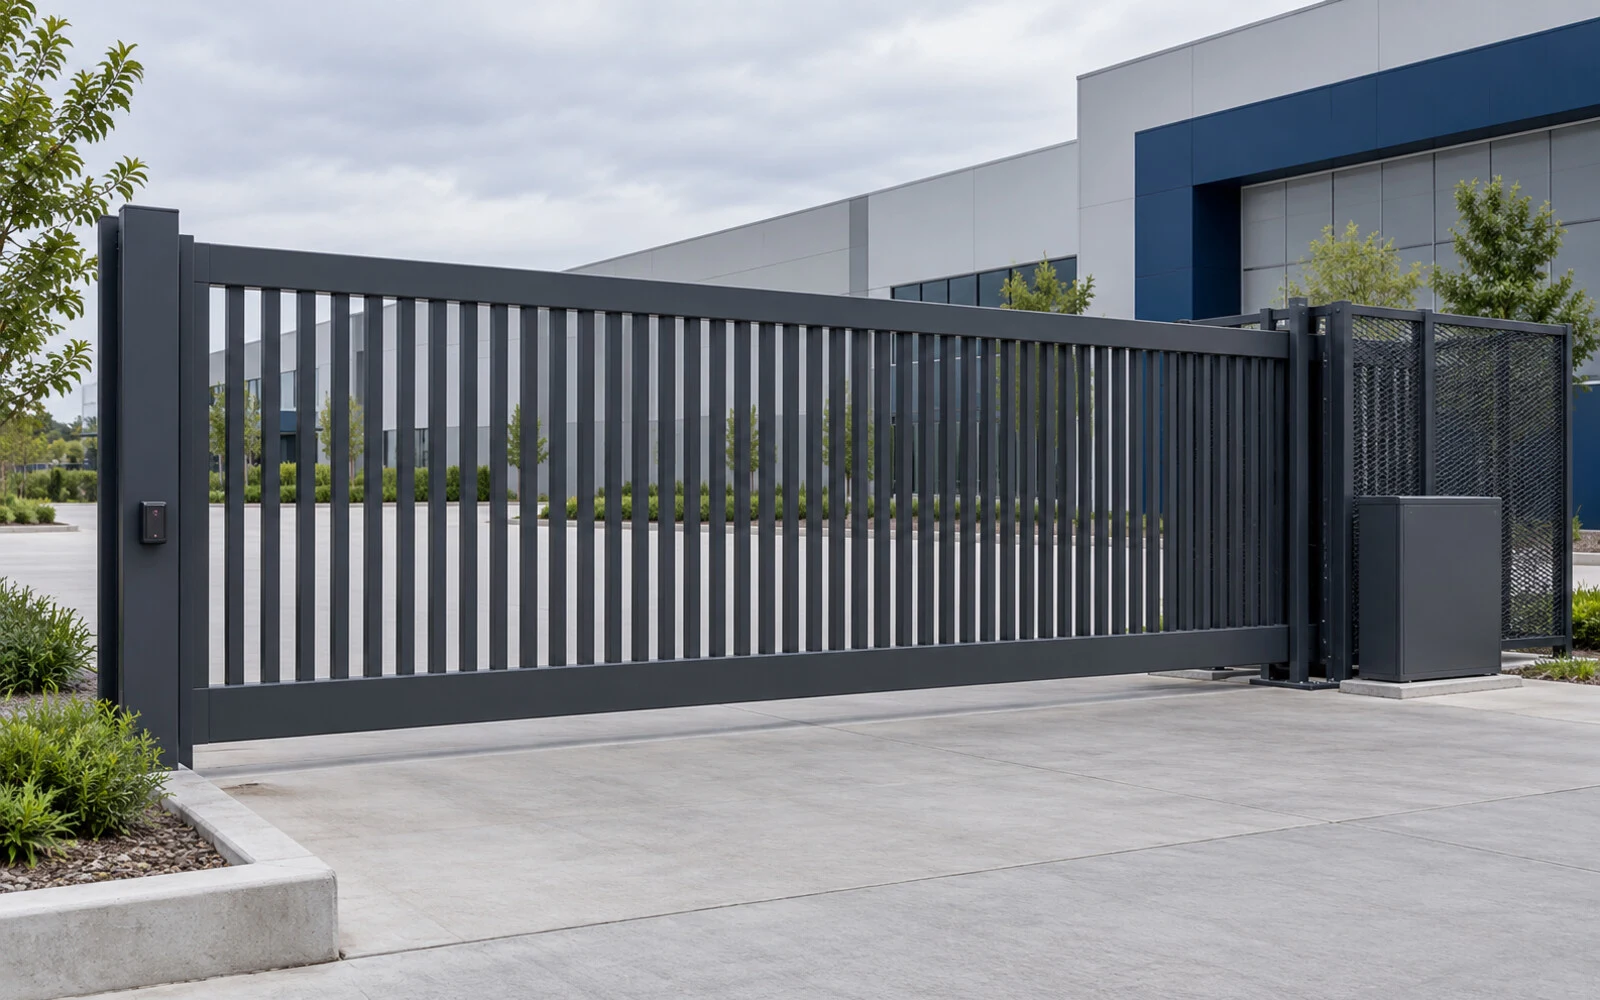
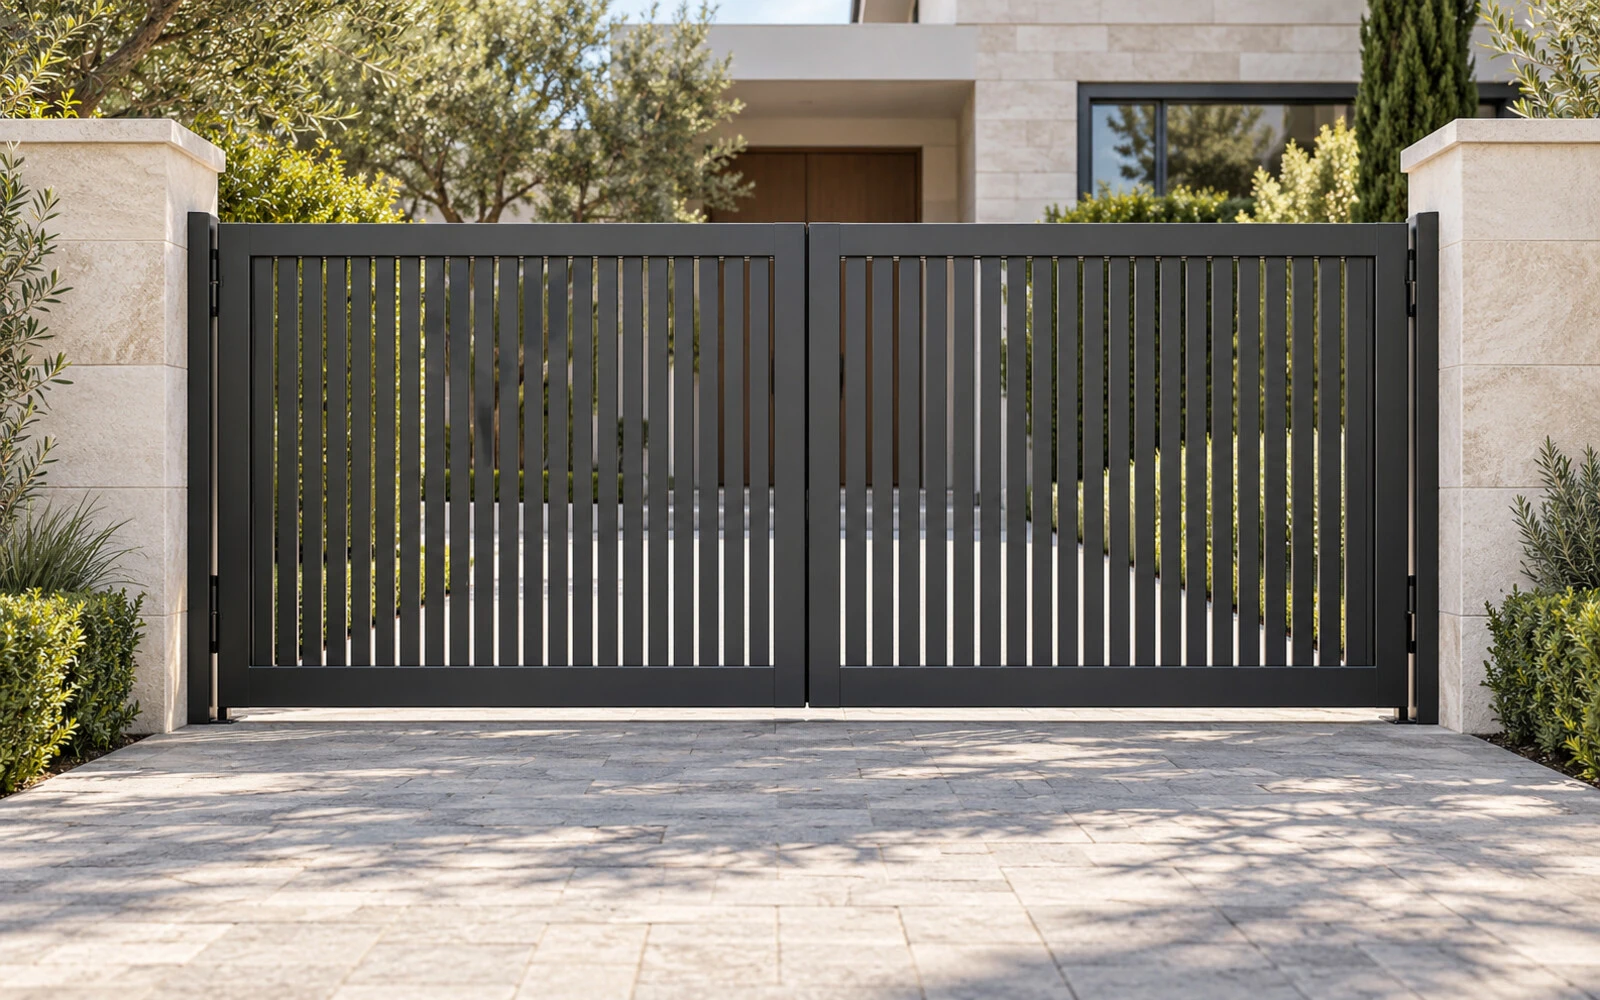
Vertical pickets suit an entrance where you want a clear view through the gate. Their repeated upright lines can sit comfortably beside tall pillars or vertical facade details. Check the spacing on a full elevation: a pattern that looks light in a close-up can look quite different across two complete leaves.
Open infill gives limited visual screening. Bar spacing and access through openings also need assessment for the actual entrance, particularly around powered equipment. An open pattern alone does not establish that a gate is safe or difficult to climb.
Horizontal slats
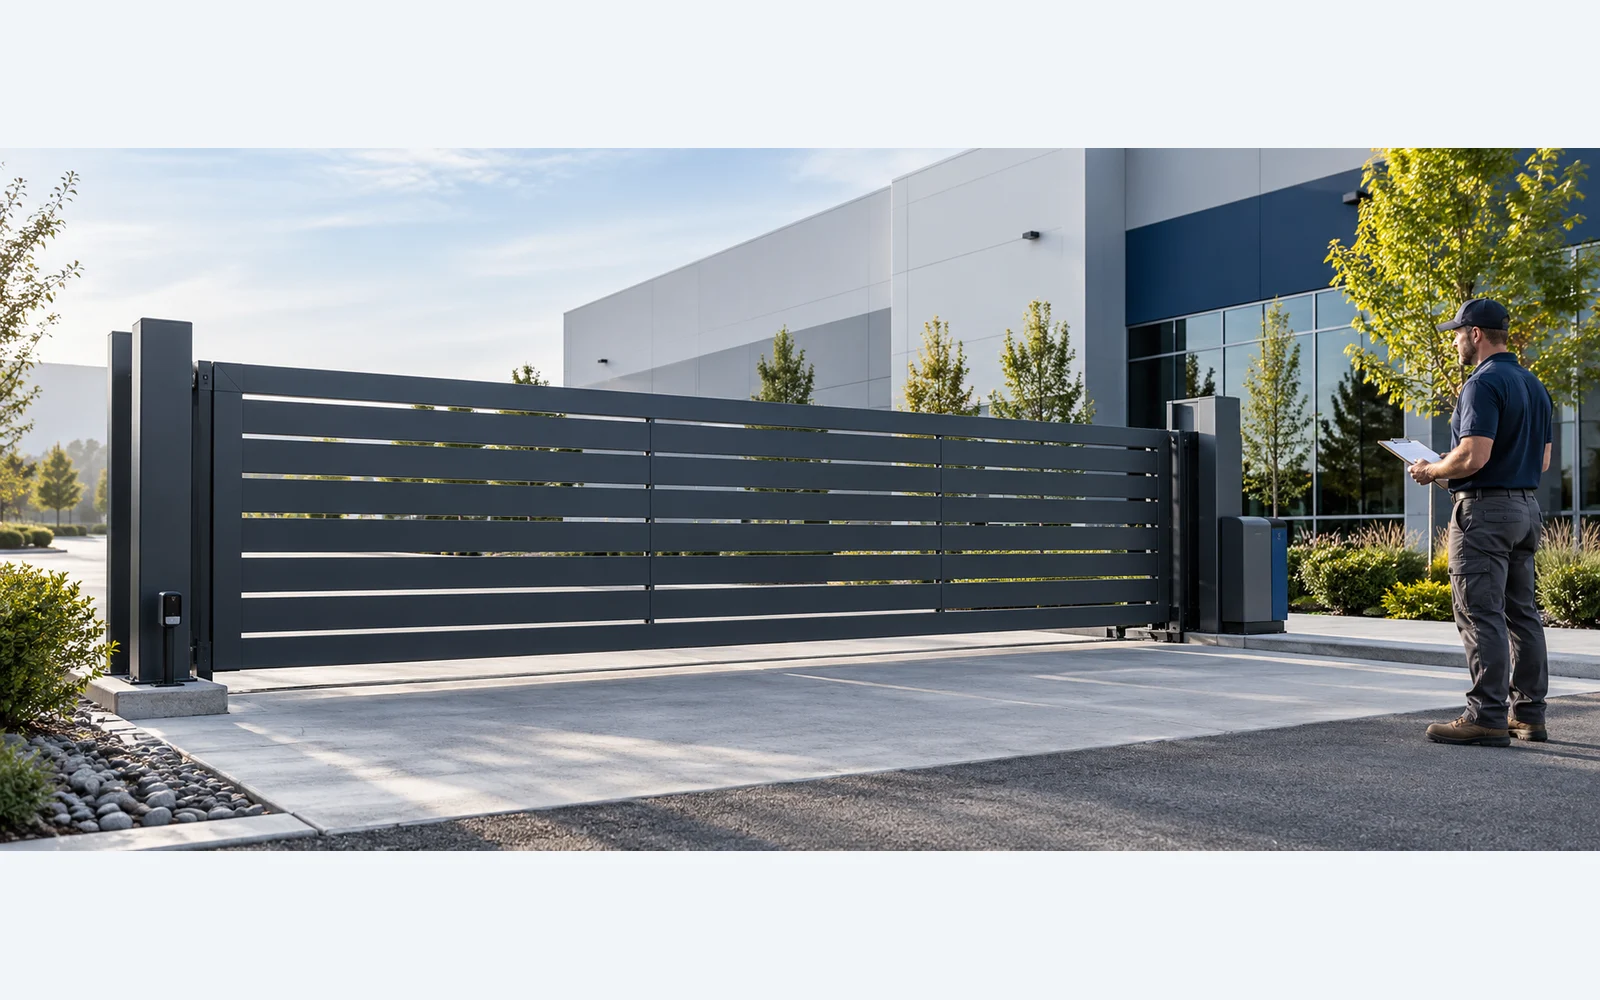
Horizontal slats repeat the lines of low walls and broad facades. The gap between them determines how much remains visible. For a modern double swing gate, ask to see the slats continue at matching heights across the center joint.
Specify the gap and slat profile, not just a photograph labelled “semi-private.” The view can change when someone approaches at an angle or when the space behind the gate is lit at night. Straight slats and angled louvres are different profiles; confirm which one the drawing shows.
Solid privacy panels
A solid panel face screens the area directly behind it and creates a quieter visual background beside a detailed facade. Slim panel joints can add texture without becoming open viewing gaps. For buyers who want strong screening, this is a useful starting point.
A solid face does not seal the whole entrance. The center joint, hinge-side clearances and gap above the driveway still exist. Ask for these details on the proposed elevation, and have the complete leaf design and site wind exposure reviewed before confirming the structure and automation.
Decorative or perforated panels
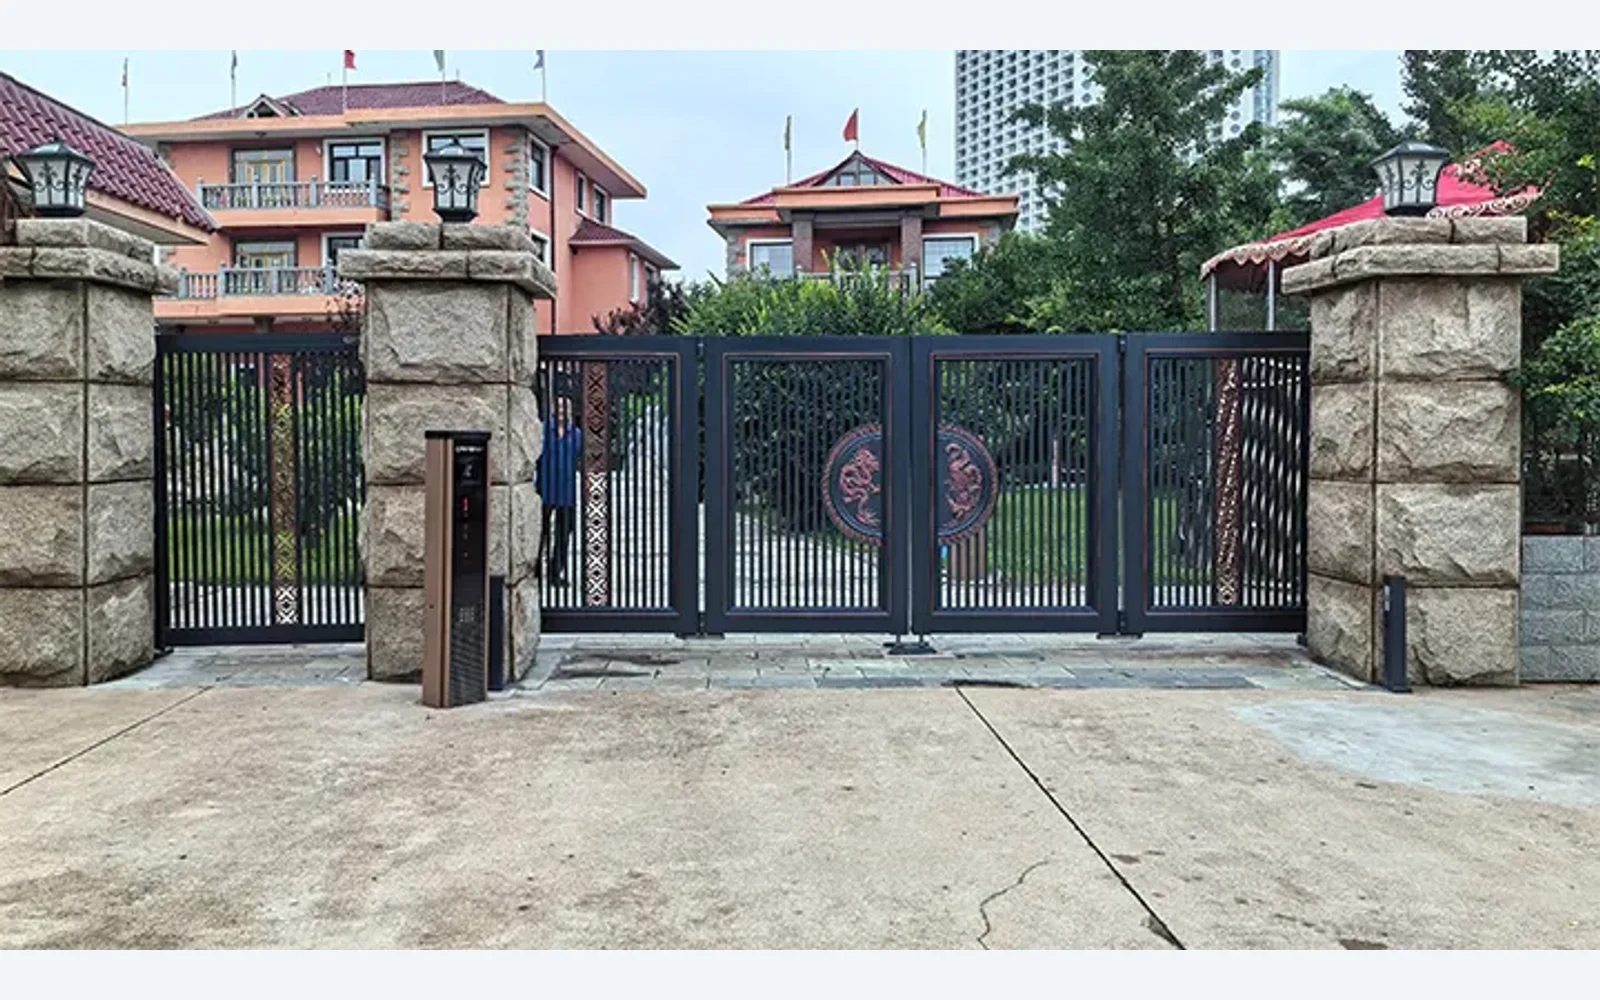
A decorative panel can repeat a feature from the property, such as a rectangular window rhythm or a restrained geometric pattern. Cutouts allow views through the panel; their size and distribution determine how open it appears. Decide whether the pattern should mirror across the two leaves or continue as one composition.
Request a drawing of the actual pattern rather than approving a generic decorative reference. Check the edge treatment and panel fixing details with the manufacturer. A perforated face should not be treated as having the same privacy or wind behavior as either a fully open bar design or a solid panel.
Choose the screening level before the color
| Style | View through the leaf | Selection note |
|---|---|---|
| Open vertical pickets | High visibility through the leaf | Use when an open frontage is preferred |
| Spaced horizontal slats | Screening varies with profile, spacing and view angle | Specify the actual gap and section |
| Solid panels | Strong direct screening through the panel face | Check perimeter gaps and site loading |
| Decorative/perforated panels | Views remain through the cutouts | Approve the actual pattern and opening sizes |
Check the sightline that matters at your property. You may want to screen a parked car from the street while keeping a view of approaching visitors, or reduce views toward a terrace. Assess those positions from both sides of the gate. A front elevation establishes the pattern; an angled view helps you judge what the gaps reveal.
Make the two leaves read as one design
The center joint is a strong visual line on a double gate. Agree on the leaf split early, then align the top rails, bottom rails and infill pattern around it. Equal leaves give a symmetrical composition. An unequal split may be appropriate for a particular layout, but it needs its own movement and operating review.
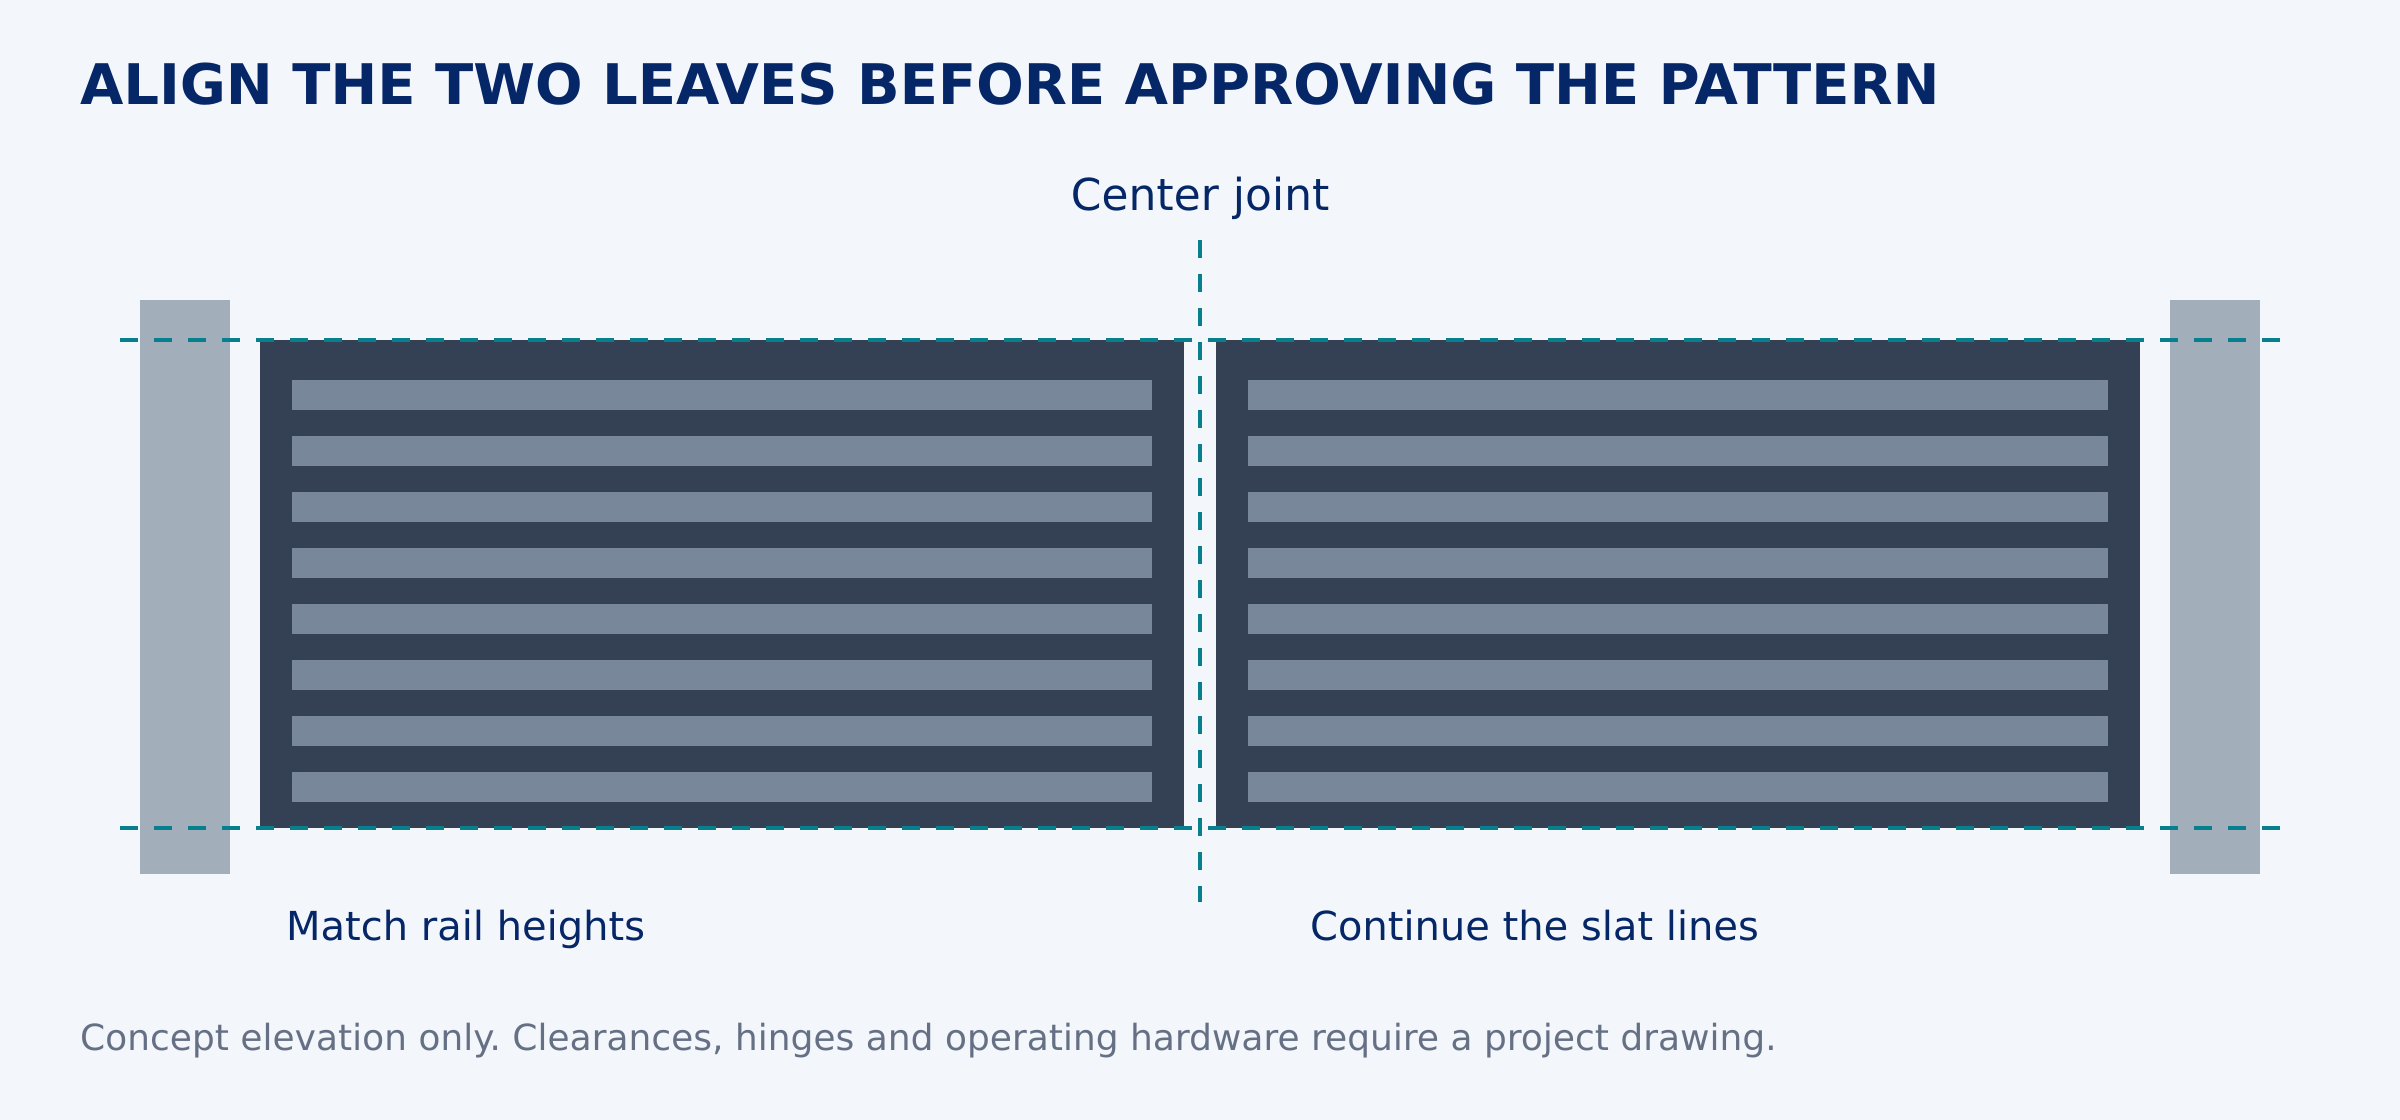
Confirm the apparent frame width as well. A slim-looking front border can be achieved through the way the infill and structural frame are arranged, but the supporting structure still needs to suit the gate. Ask to see both the street-facing elevation and the inner face before approving the appearance.
For a matching pedestrian entrance, coordinate the pattern height and visible frame lines with our aluminum pedestrian side gates. The smaller leaf may need a different pattern repeat, so approve it alongside the vehicle gate rather than assuming a scaled-down copy will look the same.
Check the site before approving the infill
Draw the opening path of both leaves and compare it with the driveway levels, walls, planting and vehicle waiting position. A double swing gate needs clear space throughout its travel. Our private driveway gate selection guide helps place the swing arrangement within the wider entrance plan.
Treat a change from open bars to dense or solid infill as a specification change. The designer should review the leaf structure, hinges, posts, foundations and operator against the revised gate and site conditions. Aluminum construction does not remove wind-loading considerations. Increasing motor force is not a substitute for that review.
For powered operation, the installer also needs to assess hazards around the leaves and fixed structures, select the protective measures and complete commissioning. Keep the approved infill design consistent with the gate that is actually installed.
Approve the finish and quotation details
View the proposed color against the actual wall and pillar materials. Dark charcoal gives a pronounced outline, while a light frame may blend more closely with pale masonry. Surface texture and lighting affect the result, so use a physical finish sample when color matching matters. Confirm the coating specification and care instructions for the project environment.
Ask the quotation to identify the leaf dimensions, infill profile or panel pattern, clear gap sizes, finish and included operating equipment. Confirm who supplies the posts, supporting works, electrical installation and commissioning. These details make two design proposals easier to compare.
Frequently asked questions
Which double swing gate design gives the most privacy?
A solid panel face usually provides stronger direct screening than open bars or spaced slats. Check the center, side and bottom clearances as well as views from an angle. Full-panel infill does not make the entrance visually sealed from every position.
Are horizontal or vertical slats better?
Choose the orientation that suits the facade and the spacing that suits your screening needs. Compare both on the same gate dimensions and frame layout. Orientation alone does not determine privacy, strength or safety.
Can we change the infill on an existing swing gate?
Have the existing gate and proposed infill assessed first. Changes can affect weight, wind exposure, fixings and the operating system. Confirm the revised specification before fabrication or modification.
Can the pedestrian gate match the double swing gate?
The color, infill direction and frame appearance can be coordinated. Review the smaller leaf separately so the pattern, hardware and access requirements work at pedestrian-gate scale.
Send CAIMEN your entrance and style preferences
Contact our team with the clear opening, required height, site photographs and preferred infill style. Include the available opening space, project location and whether you need a matching pedestrian gate or automated operation. We can discuss the aluminum gate configuration around those requirements.