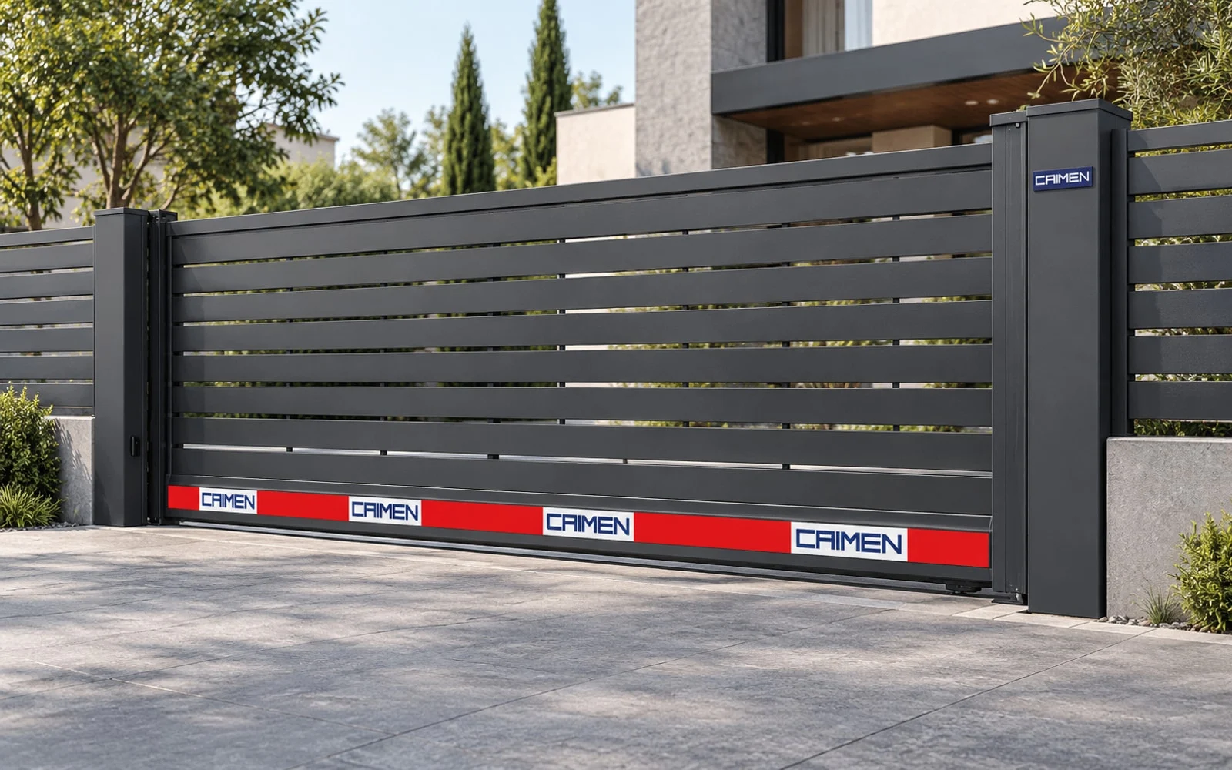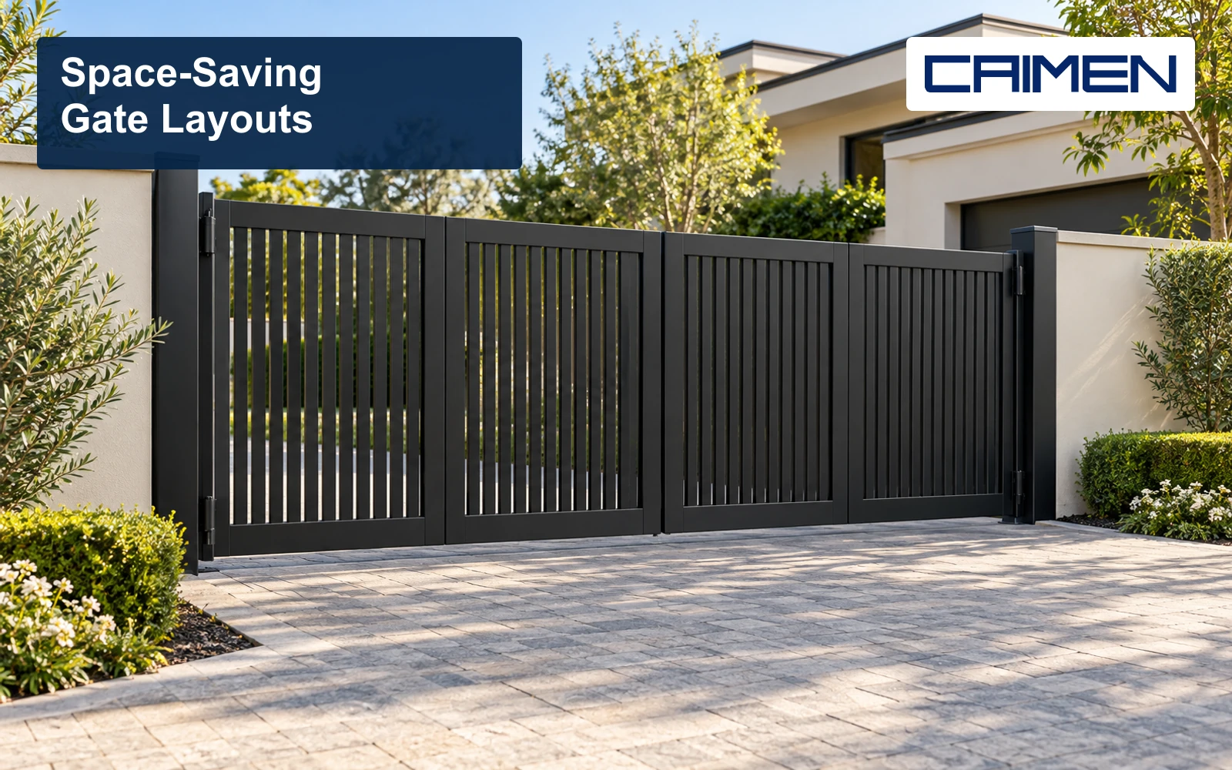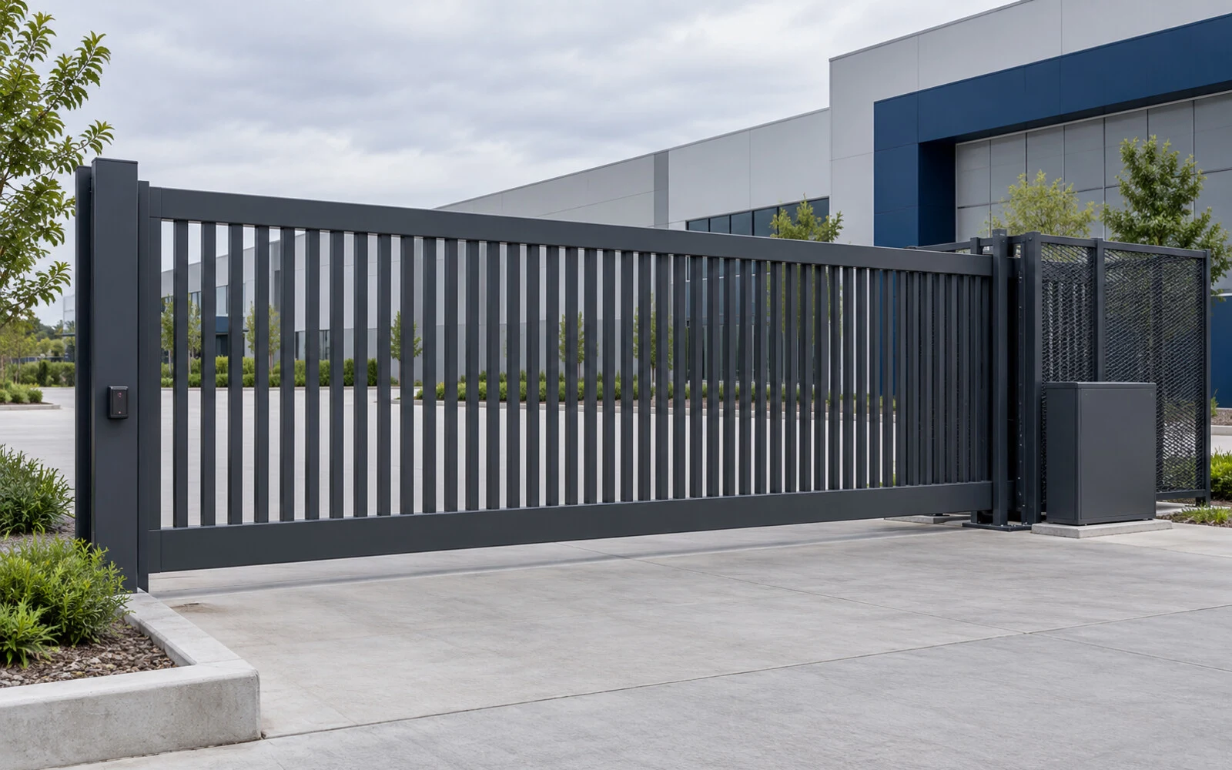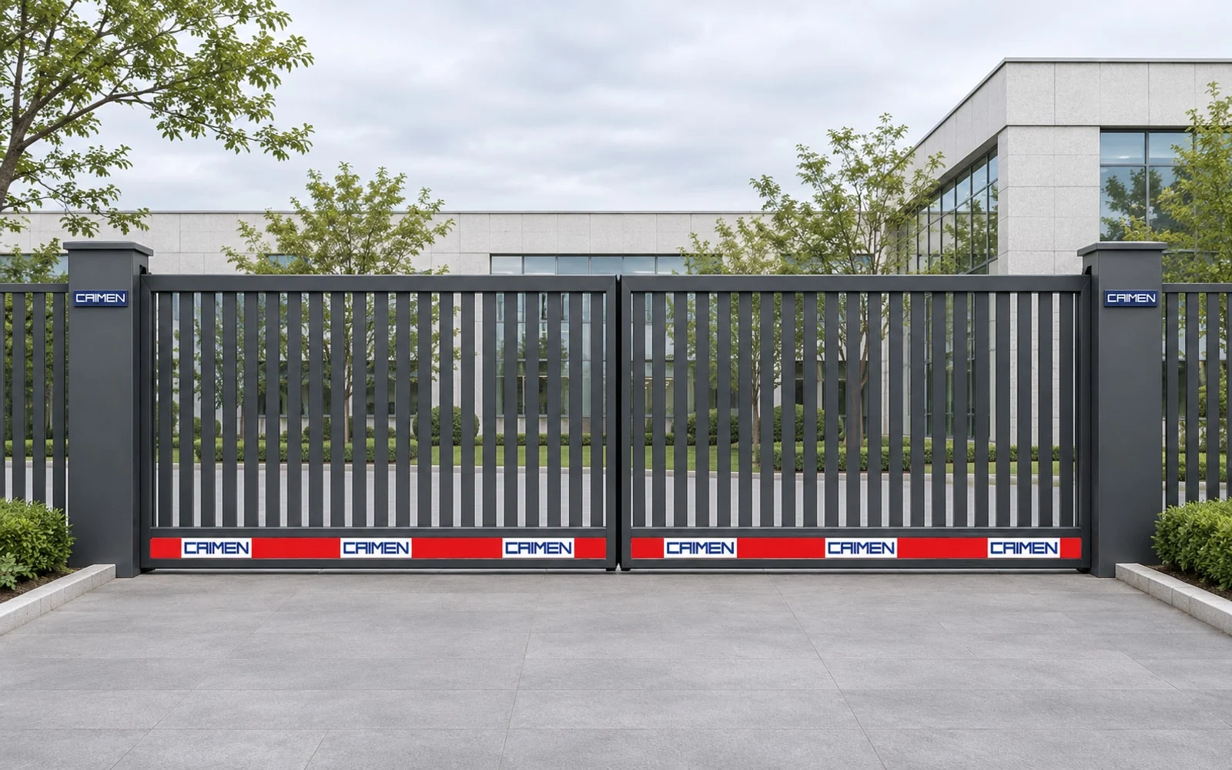
Double sliding gates use two leaves that meet across the entrance when closed and retract in opposite directions when opened. Also called bi-parting sliding gates, they divide the opening between two moving assemblies. This arrangement is worth reviewing when you have usable side space on both sides of a driveway, but cannot accommodate a single long leaf on one side.
At CAIMEN, our custom gate manufacturing review considers the clear vehicle passage, complete leaf movement and operating equipment together. For a proposed center-opening entrance, send us both sides of the layout. A matching pair of gate panels is only one part of the configuration.
Check the full runback on both sides
Measure the left and right sides separately from the edges of the required clear opening. Record the nearest wall return, fence corner, service cabinet and parking position on each side. The usable length must remain available through the full operating cycle and after landscaping is complete.
In a balanced layout, each leaf closes roughly half of the entrance. The fabricated leaf and its storage area can be longer than that portion of the opening. Cantilever leaves include a counterbalance section, while supports, guides and end positions also affect the layout. Confirm each side against the project drawing instead of dividing the opening width by two and treating the result as the required runback.
| Plan item | What to record |
|---|---|
| Clear passage | The usable vehicle width with both leaves fully open. |
| Left and right runback | Complete parked leaf envelope, supports and service access on each side. |
| Meeting line | The closed leading-edge positions and any designed overlap. |
| Levels and boundaries | Ground levels, fence returns and obstacles along both travel paths. |
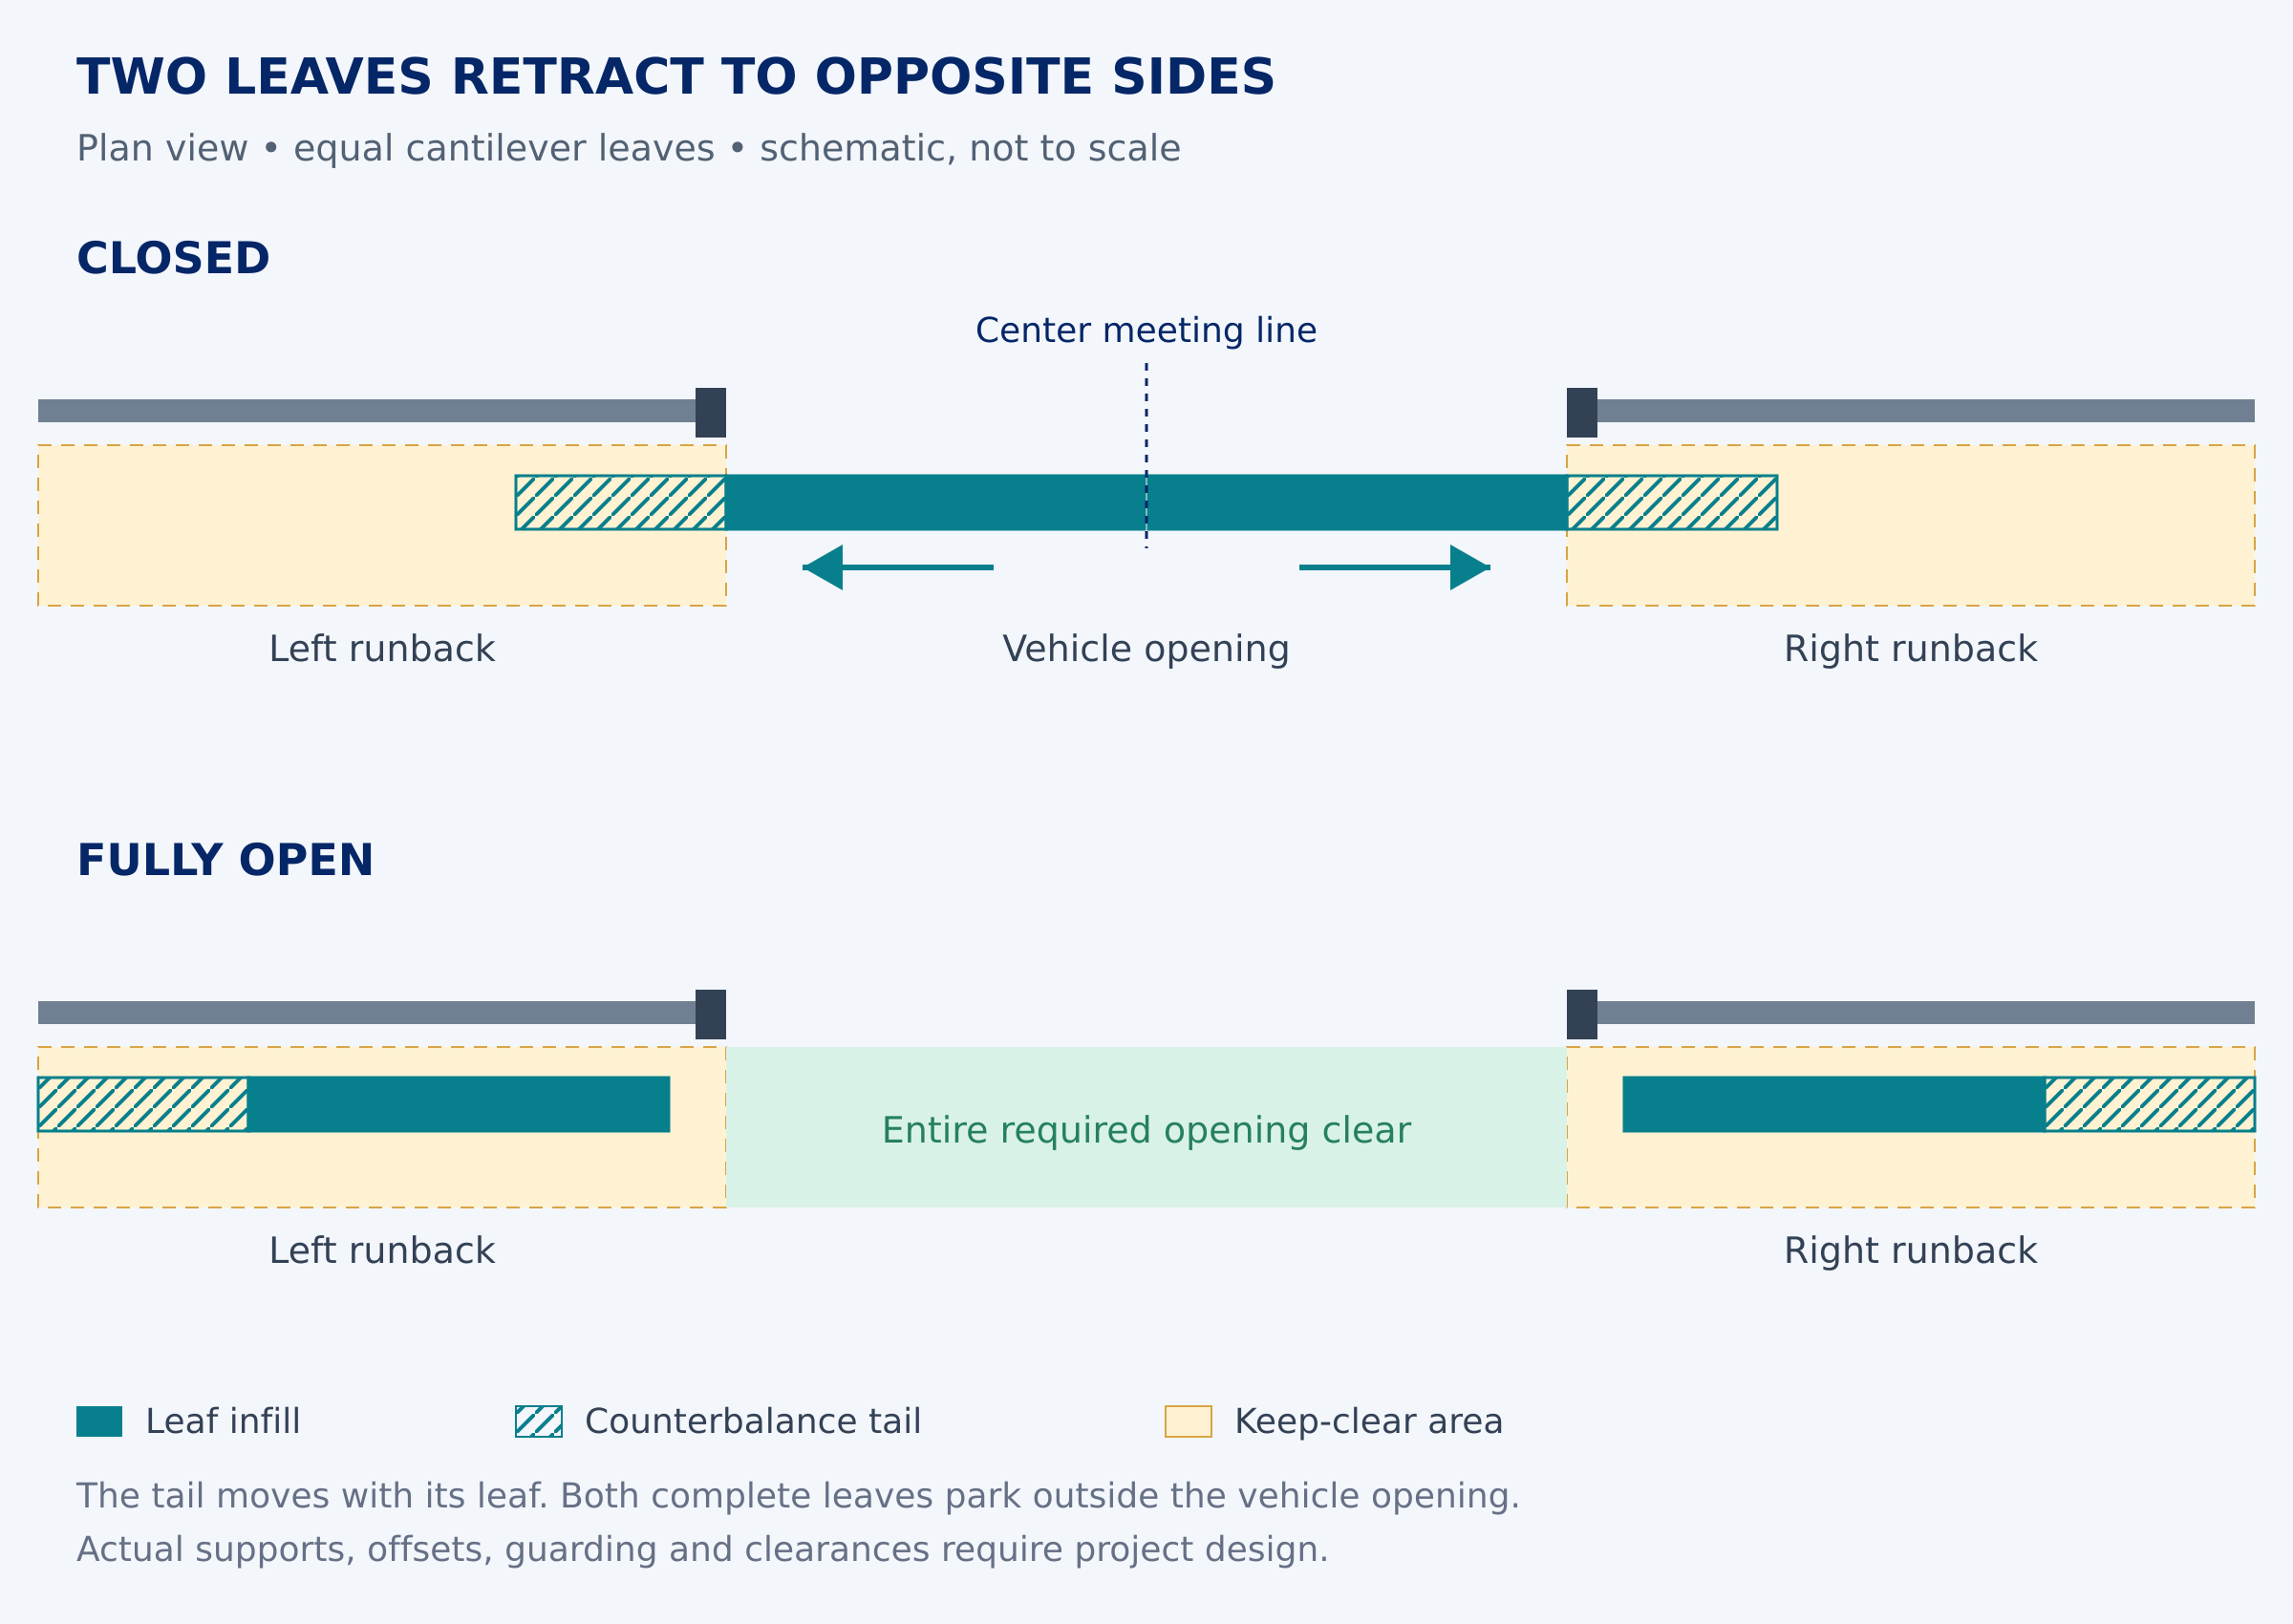
If one side has little usable space, a center-opening pair may still be unsuitable. Compare an alternative layout before fixing the foundations. Our telescopic sliding gate range uses coordinated sections; its retracted length and depth need a separate review against the available space.
Draw the center meeting detail
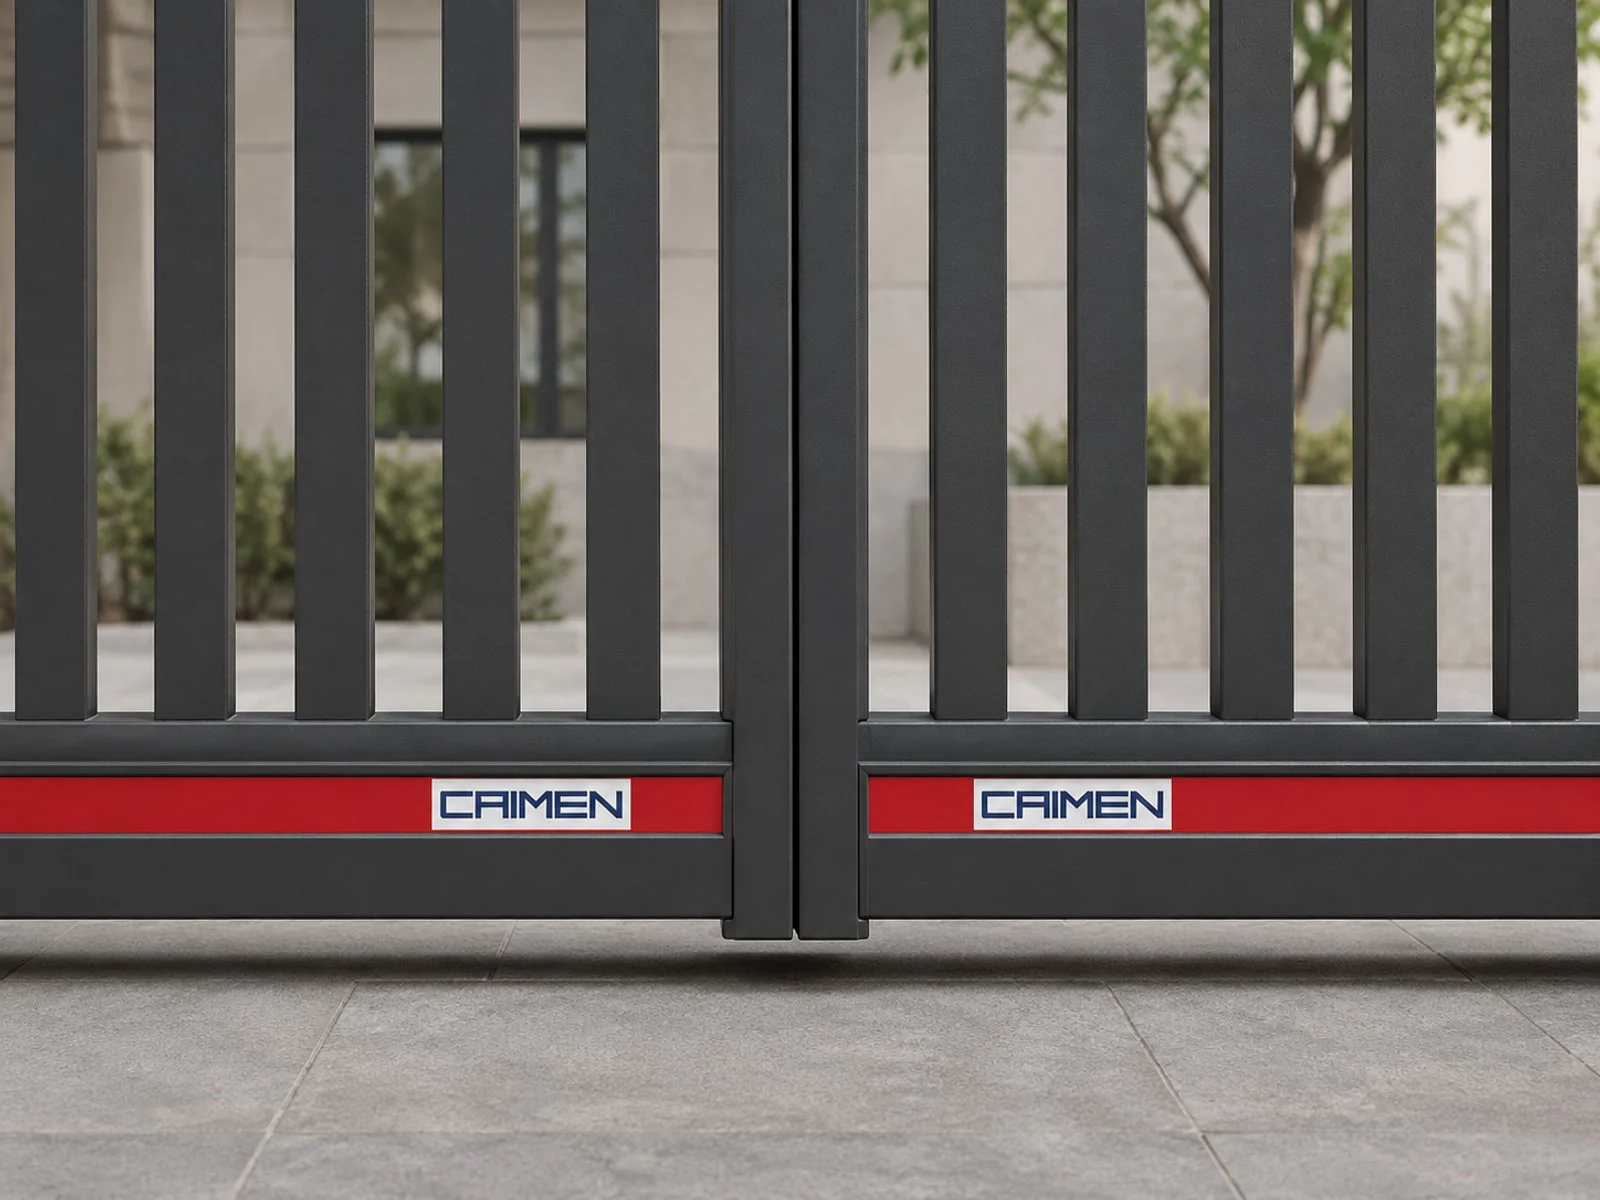
Mark where the two leading edges meet when closed. For an equal pair, this line is near the middle of the opening. Check the line against the driveway approach and the intended vehicle path. There should be no fixed center post dividing an opening that is intended to provide one continuous vehicle passage.
Show the leading-edge profiles, closed position and any specified receiving or locking components in the detail. Confirm whether the design meets edge to edge or uses a designed overlap. That decision affects the closing sequence and must suit the selected structure and controls. Leave the actual clearances and protective edge arrangement to the approved system design.
Agree the top line and lower-beam alignment in the closed elevation. Coordinated slat spacing helps the two halves read as one entrance, but the structure still needs two distinct moving leaves. Include the center frames in the approved drawing so their visible width is understood before fabrication.
Choose the support arrangement for each leaf
A center-opening layout describes the movement; the gate still needs a suitable support system. Our aluminum cantilever sliding gates use roller supports and a counterbalance section without a ground rail across the vehicle passage. A proposed pair needs the support area and foundations checked on both sides.
For a tracked arrangement, review the rail route, finished levels and drainage along both travel paths. For either arrangement, record crossfall and changes in level across the opening. Existing fence posts should carry gate loads only where they have been assessed and designed for that role.
Specify the infill and finish alongside the structural brief. A privacy-oriented panel changes the wind-exposed area compared with open bars. Share the proposed height, panel design and site exposure so each leaf and its supports can be reviewed for the actual configuration.
Coordinate the drives as one entrance system
Two powered leaves need compatible operating equipment and an agreed method of coordination. Confirm the selected controller’s support for dual sliding operation, the communication method and the required power supplies. Sending the same remote command to two independent operators does not establish how they will behave together during a fault.
Define what the system should report when one leaf is open and the other is not. A single operator’s open-limit signal does not confirm that the entire vehicle passage is clear. If reception or a traffic signal needs an entrance-ready indication, specify how the selected system establishes and reports that state.
| Operating case | Decision to confirm |
|---|---|
| Normal opening and closing | How commands coordinate both leaves and confirm their end positions. |
| An obstruction at either leaf | The approved response of each leaf and how operation resumes. |
| A drive or communication fault | How the fault is indicated and who controls access while it is resolved. |
| Power loss or manual operation | Release and securing procedures for both leaves, with authorized access. |
Have a qualified installer assess the complete system, including the two closing edges and both runback areas. Protective measures must address the identified hazards and the requirements at the installation location. Agree the response of both leaves to protective-device activation before commissioning; a card reader or vehicle authorization check serves a different purpose.
Keep the vehicle and walking routes clear
When fully open, both leading edges must have moved beyond their respective sides of the required vehicle opening. Check the remaining width with the actual support posts and equipment shown. Include the largest vehicle’s approach and turning path, plus a waiting position clear of both moving leaves.
A separate pedestrian gate can provide controlled walk-in access without routing people through the vehicle gate’s movement area. Show its approach outside both runback zones. Coordinate the surrounding fixed fence with the moving leaves, as covered in our sliding gate and fence planning guide.
Confirm the full scope before ordering
Compare quotations against the same layout and operating brief. Record the following items with the supplier and installer:
- The opening and both complete leaf envelopes on the approved drawing.
- Supports, foundations and responsibility for civil works.
- The center meeting detail, infill, finish and visible frame proportions.
- Drive equipment, coordination, protective devices and access interfaces.
- Cabling, power provision and service access to both sides.
- Commissioning, manual-release instructions and maintenance responsibilities.
Questions buyers ask
Do double sliding gates need exactly half the side space?
No. An equal pair divides the closure width, but each complete leaf can include extra structure beyond that width. Counterbalance sections, support positions and the fully open end positions determine the actual footprint. Check each side on the project drawing.
Are double sliding gates faster than a single gate?
A shorter travel per leaf can reduce opening time when speeds and the rest of the operating cycle are comparable. The actual time depends on the drive settings, acceleration, coordination and required clear passage. Ask for the expected operating time of the proposed configuration.
Can only one leaf open for occasional access?
Only where the selected controls and approved layout support that mode. Confirm the resulting usable width and protective functions. A single open leaf should not be treated as the default pedestrian route; plan walk-in access separately.
Prepare a center-opening entrance brief for CAIMEN
Send us your site plan and entrance photographs. Mark the clear vehicle opening, proposed meeting line and usable space on each side. Include ground levels, gate height and infill, vehicle use and the controls you need. We can review the proposed gate configuration, equipment and supply scope before you commit to the site works.