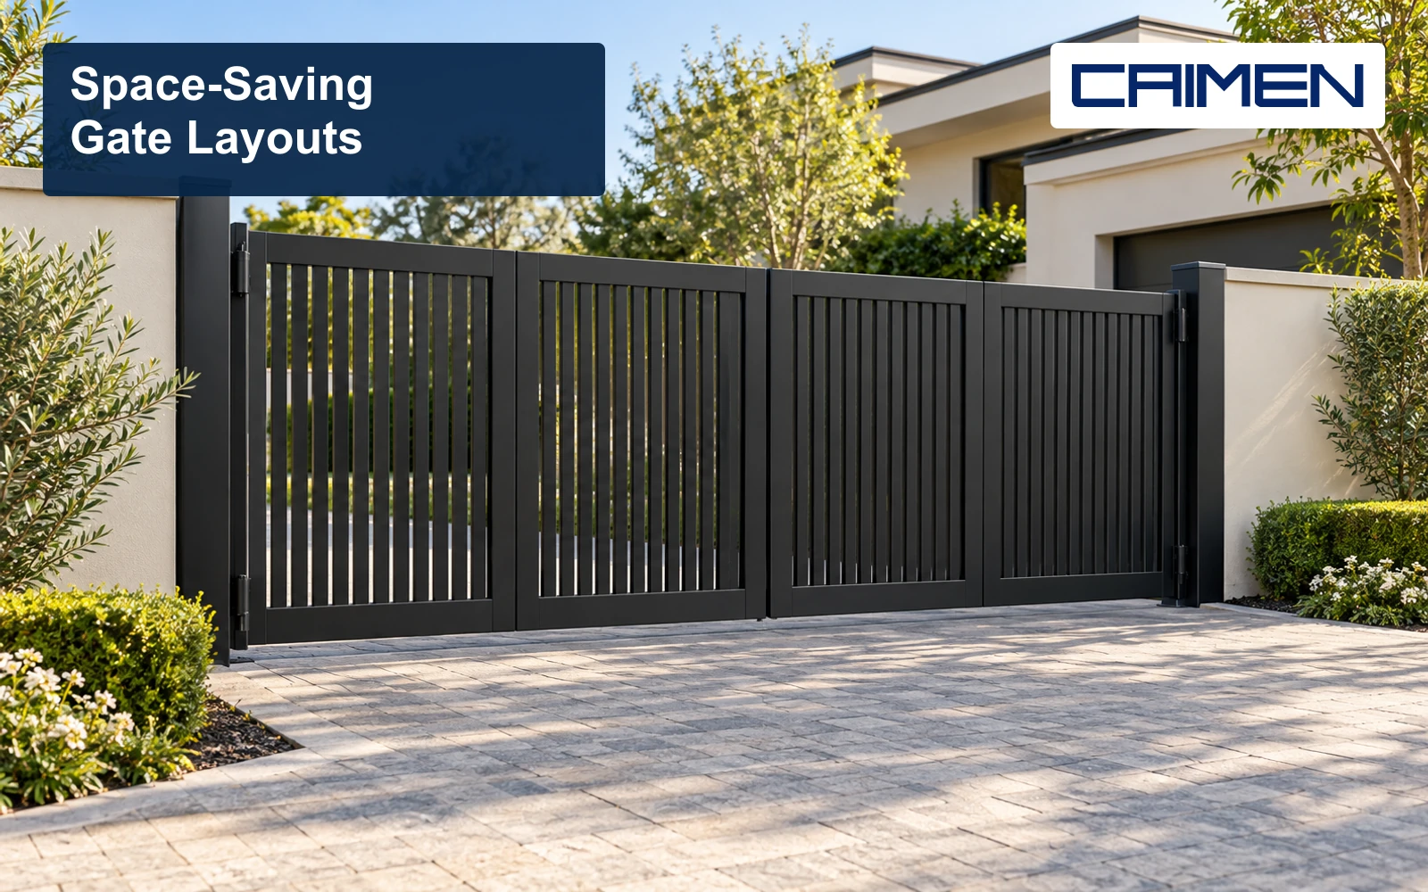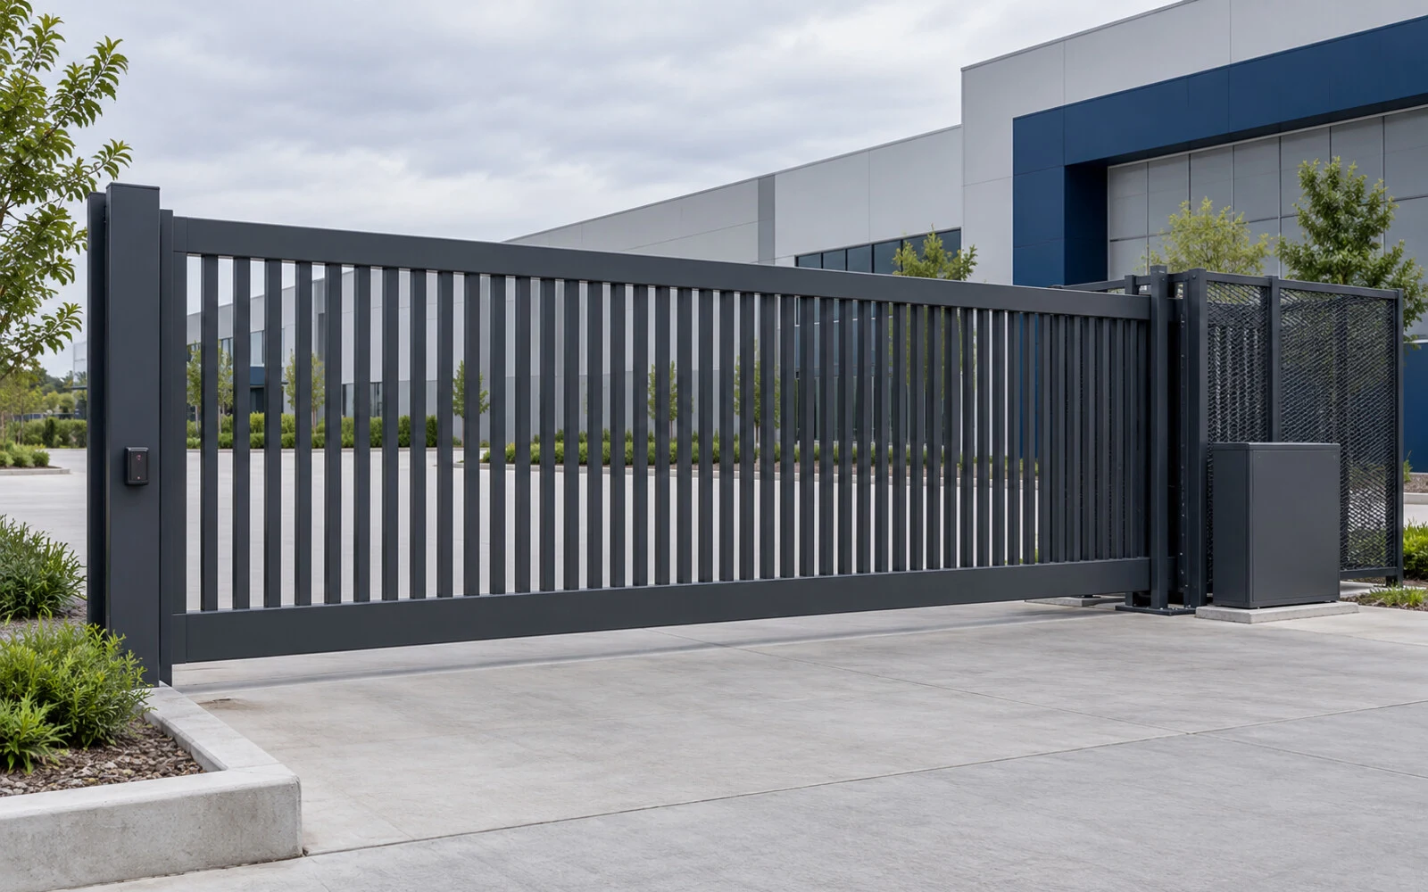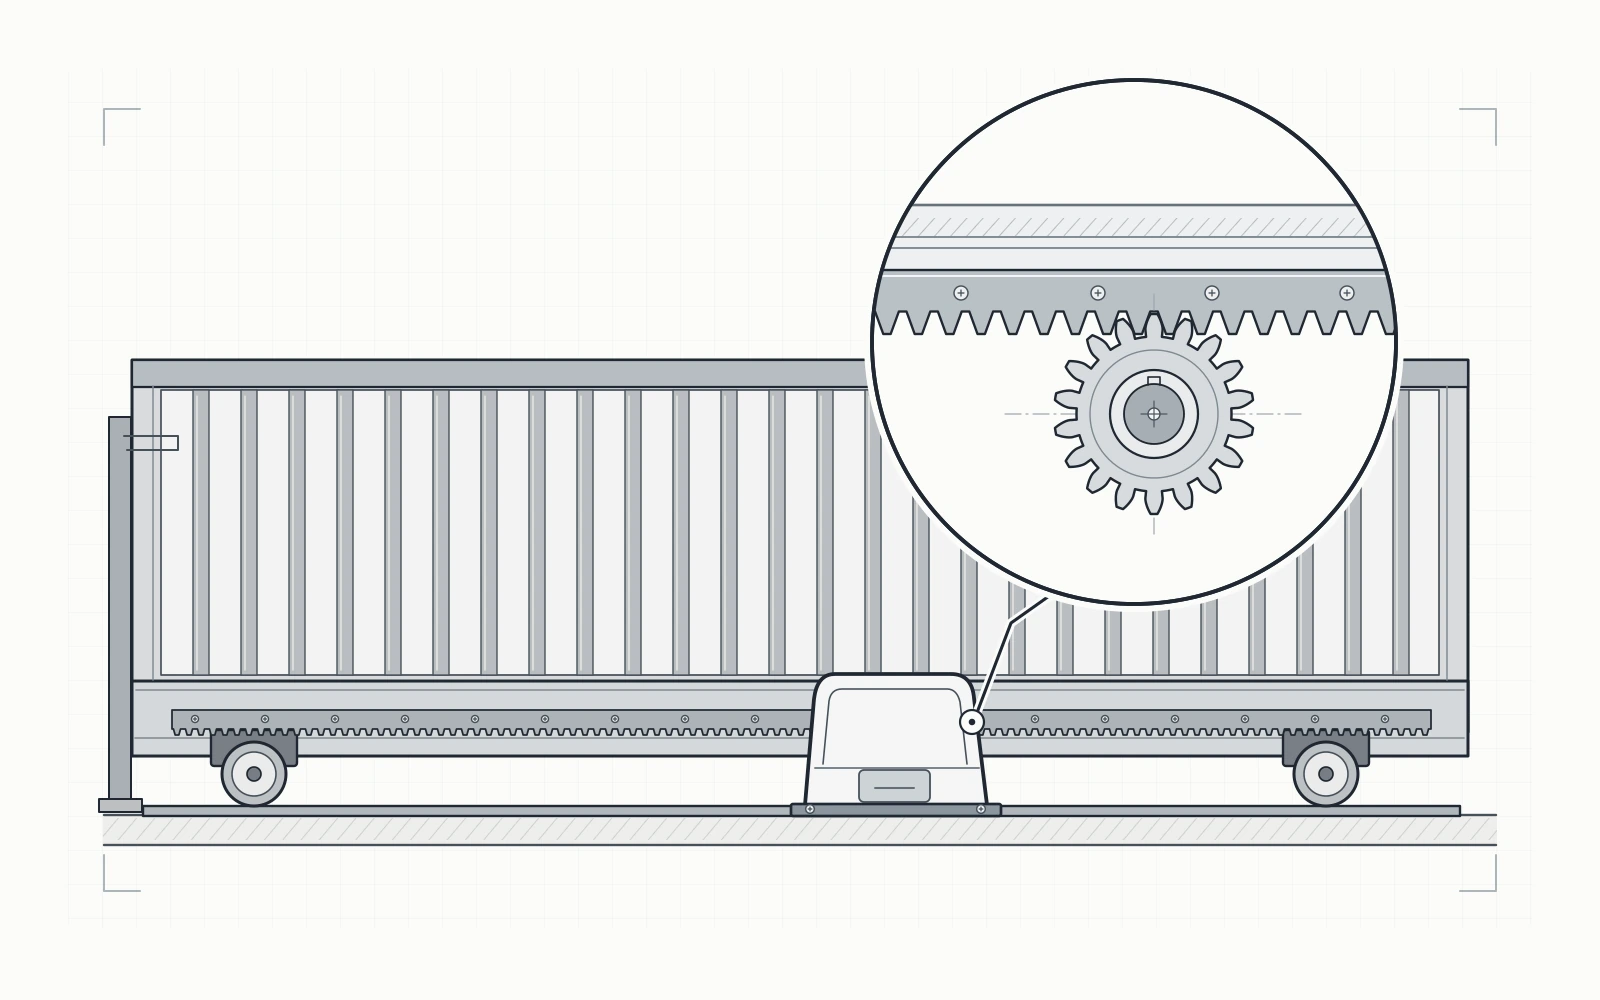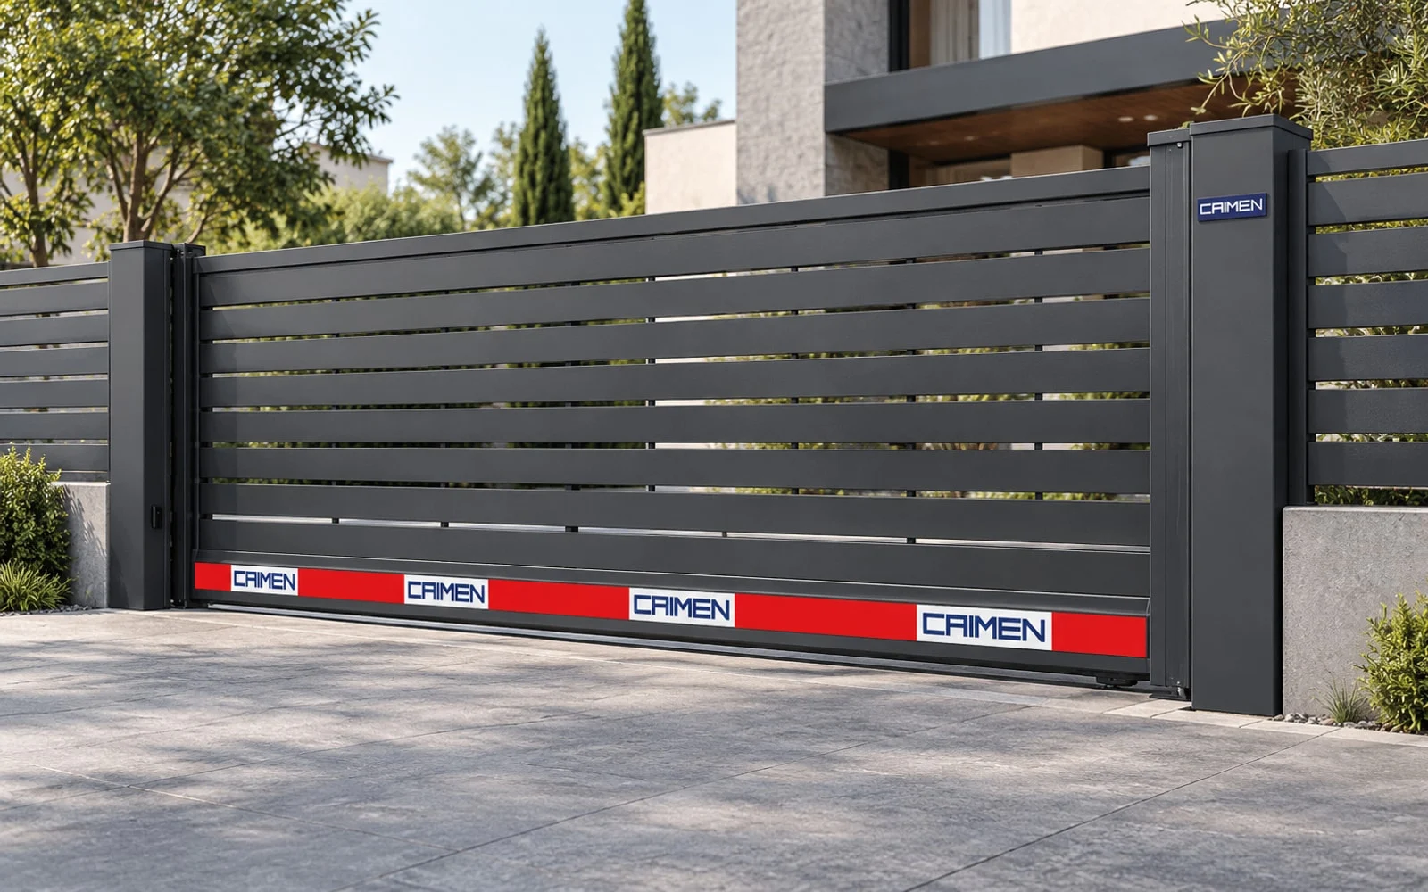
A sliding gate and fence work together when the closed entrance looks consistent and the moving gate has its own clear operating space. Plan the boundary elevation alongside the gate’s full travel. That gives you a way to check the appearance, post positions and fence returns before fabrication.
At CAIMEN, we use the entrance brief to review the gate configuration and its interfaces with the surrounding work. If a separate contractor is supplying the fence, share the same drawings and finish requirements with both teams. Agree where the gate package ends and the fence package begins.
Draw the gate and fence as one entrance
Start with a plan view and a street-facing elevation. The plan should show the clear vehicle opening, the closing line and the side to which the gate retracts. Include the full length of fence beside that side, any corner or wall, and the pedestrian route. On the elevation, mark the intended top line, ground levels and visible post widths.
Measure from fixed site references. A driveway that slopes, a fence that steps down a boundary and a gate that moves horizontally can produce different gaps along the entrance. Record these levels before choosing a visual alignment. Ask the designer to resolve the transition where a stepped fence meets the gate frame.
Match the visible details deliberately
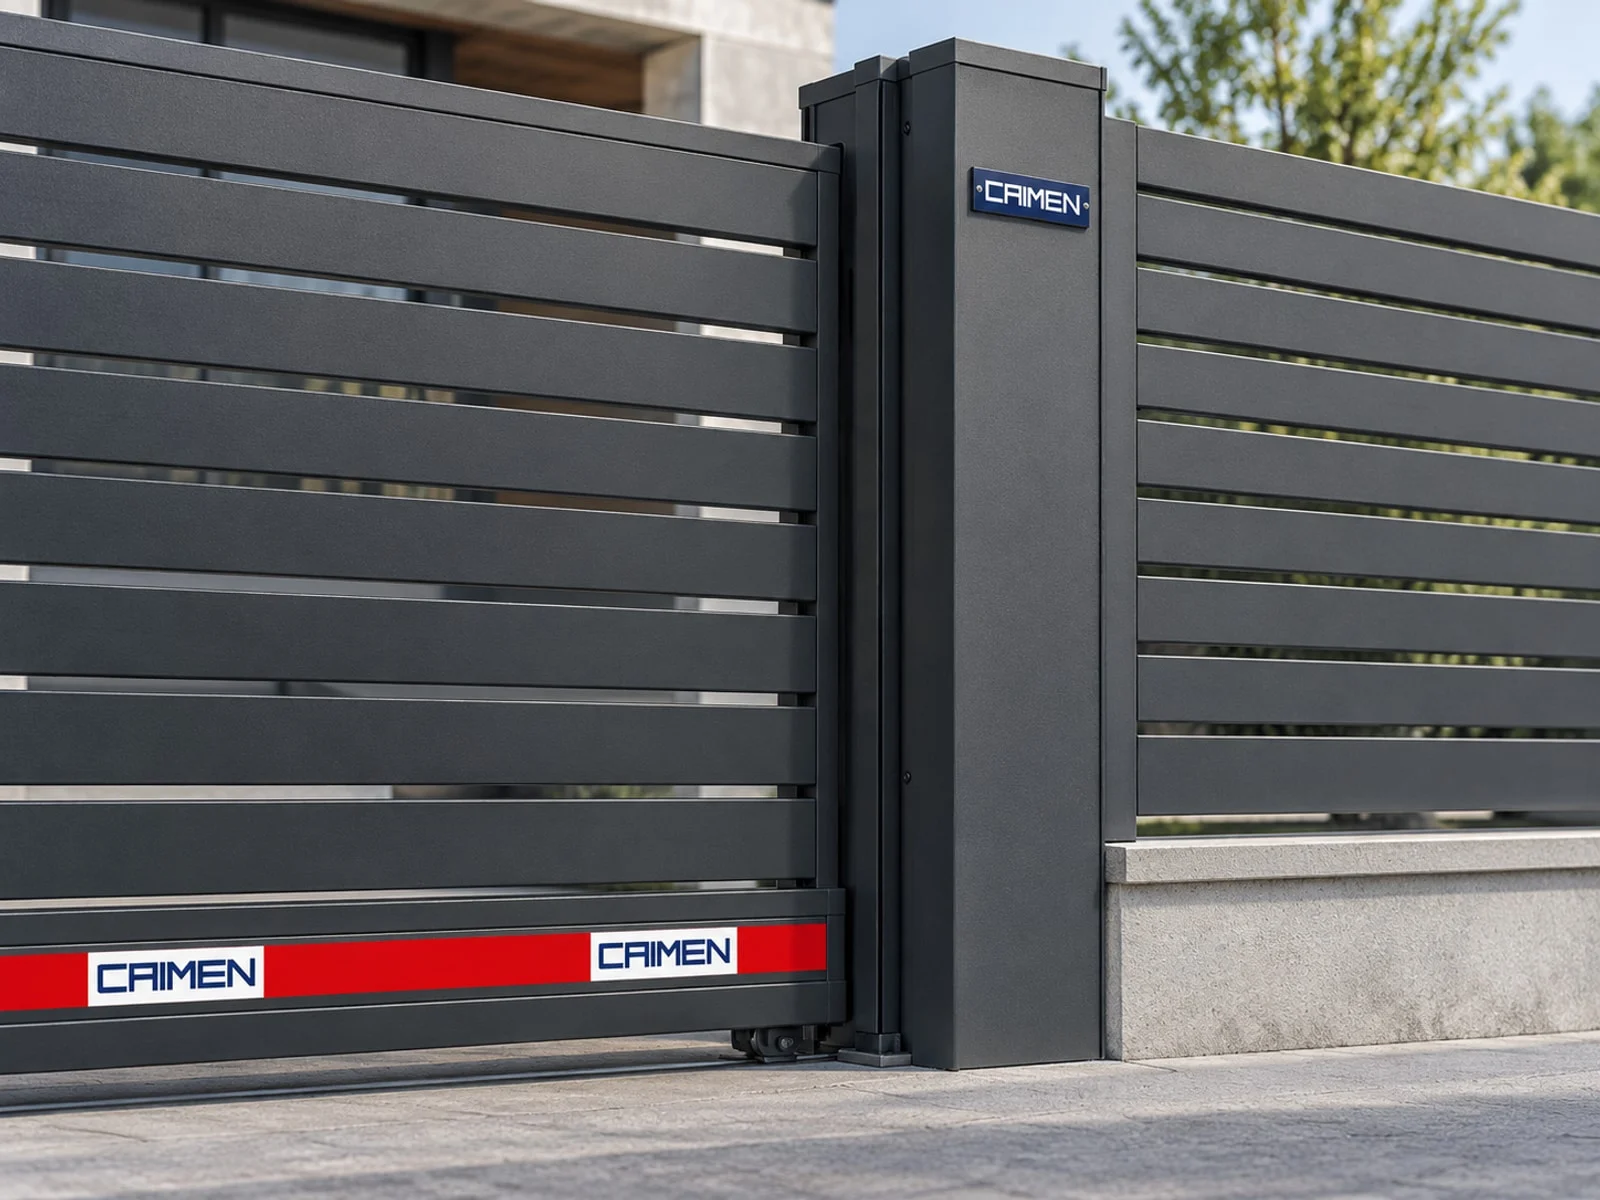
Matching a color name alone leaves several decisions open. Compare the frame proportions, slat direction and spacing, then agree which lines should continue across the closed entrance. A gate’s lower structural beam or drive post may remain visibly different from the fence. Show those elements in the elevation so the approved design reflects what will be manufactured.
| Detail | What to agree |
|---|---|
| Top line and frame | Finished heights, visible frame widths and any step at the fence junction. |
| Infill | Slat direction, spacing and the desired visibility through the boundary. |
| Coating | Color reference, gloss and texture, checked against a physical sample. |
| Posts and fittings | Visible post faces, cap details and locations of equipment and labels. |
Request physical coating samples when the gate and fence come from different suppliers. Compare them together in the expected daylight. For our custom gate manufacturing review, provide the fence drawing or a sample reference with the requested finish. Confirm the final specification with each supplier before production.
Reserve the full runback beside the fence
The runback is the side space occupied by the gate when it opens. A fully open sliding gate has cleared the vehicle opening; its leading edge is beyond the opening’s side boundary. The leaf then sits parallel to the adjacent fence in the designed travel plane. It must have room to move without striking the fence posts, wall returns or anything stored alongside them.
For a cantilever gate, include the counterbalance section in the complete moving leaf. Our aluminum cantilever sliding gates keep a ground rail out of the vehicle passage, but the supports, foundations and full side travel still need space. Do not size the runback from the clear driveway width alone.
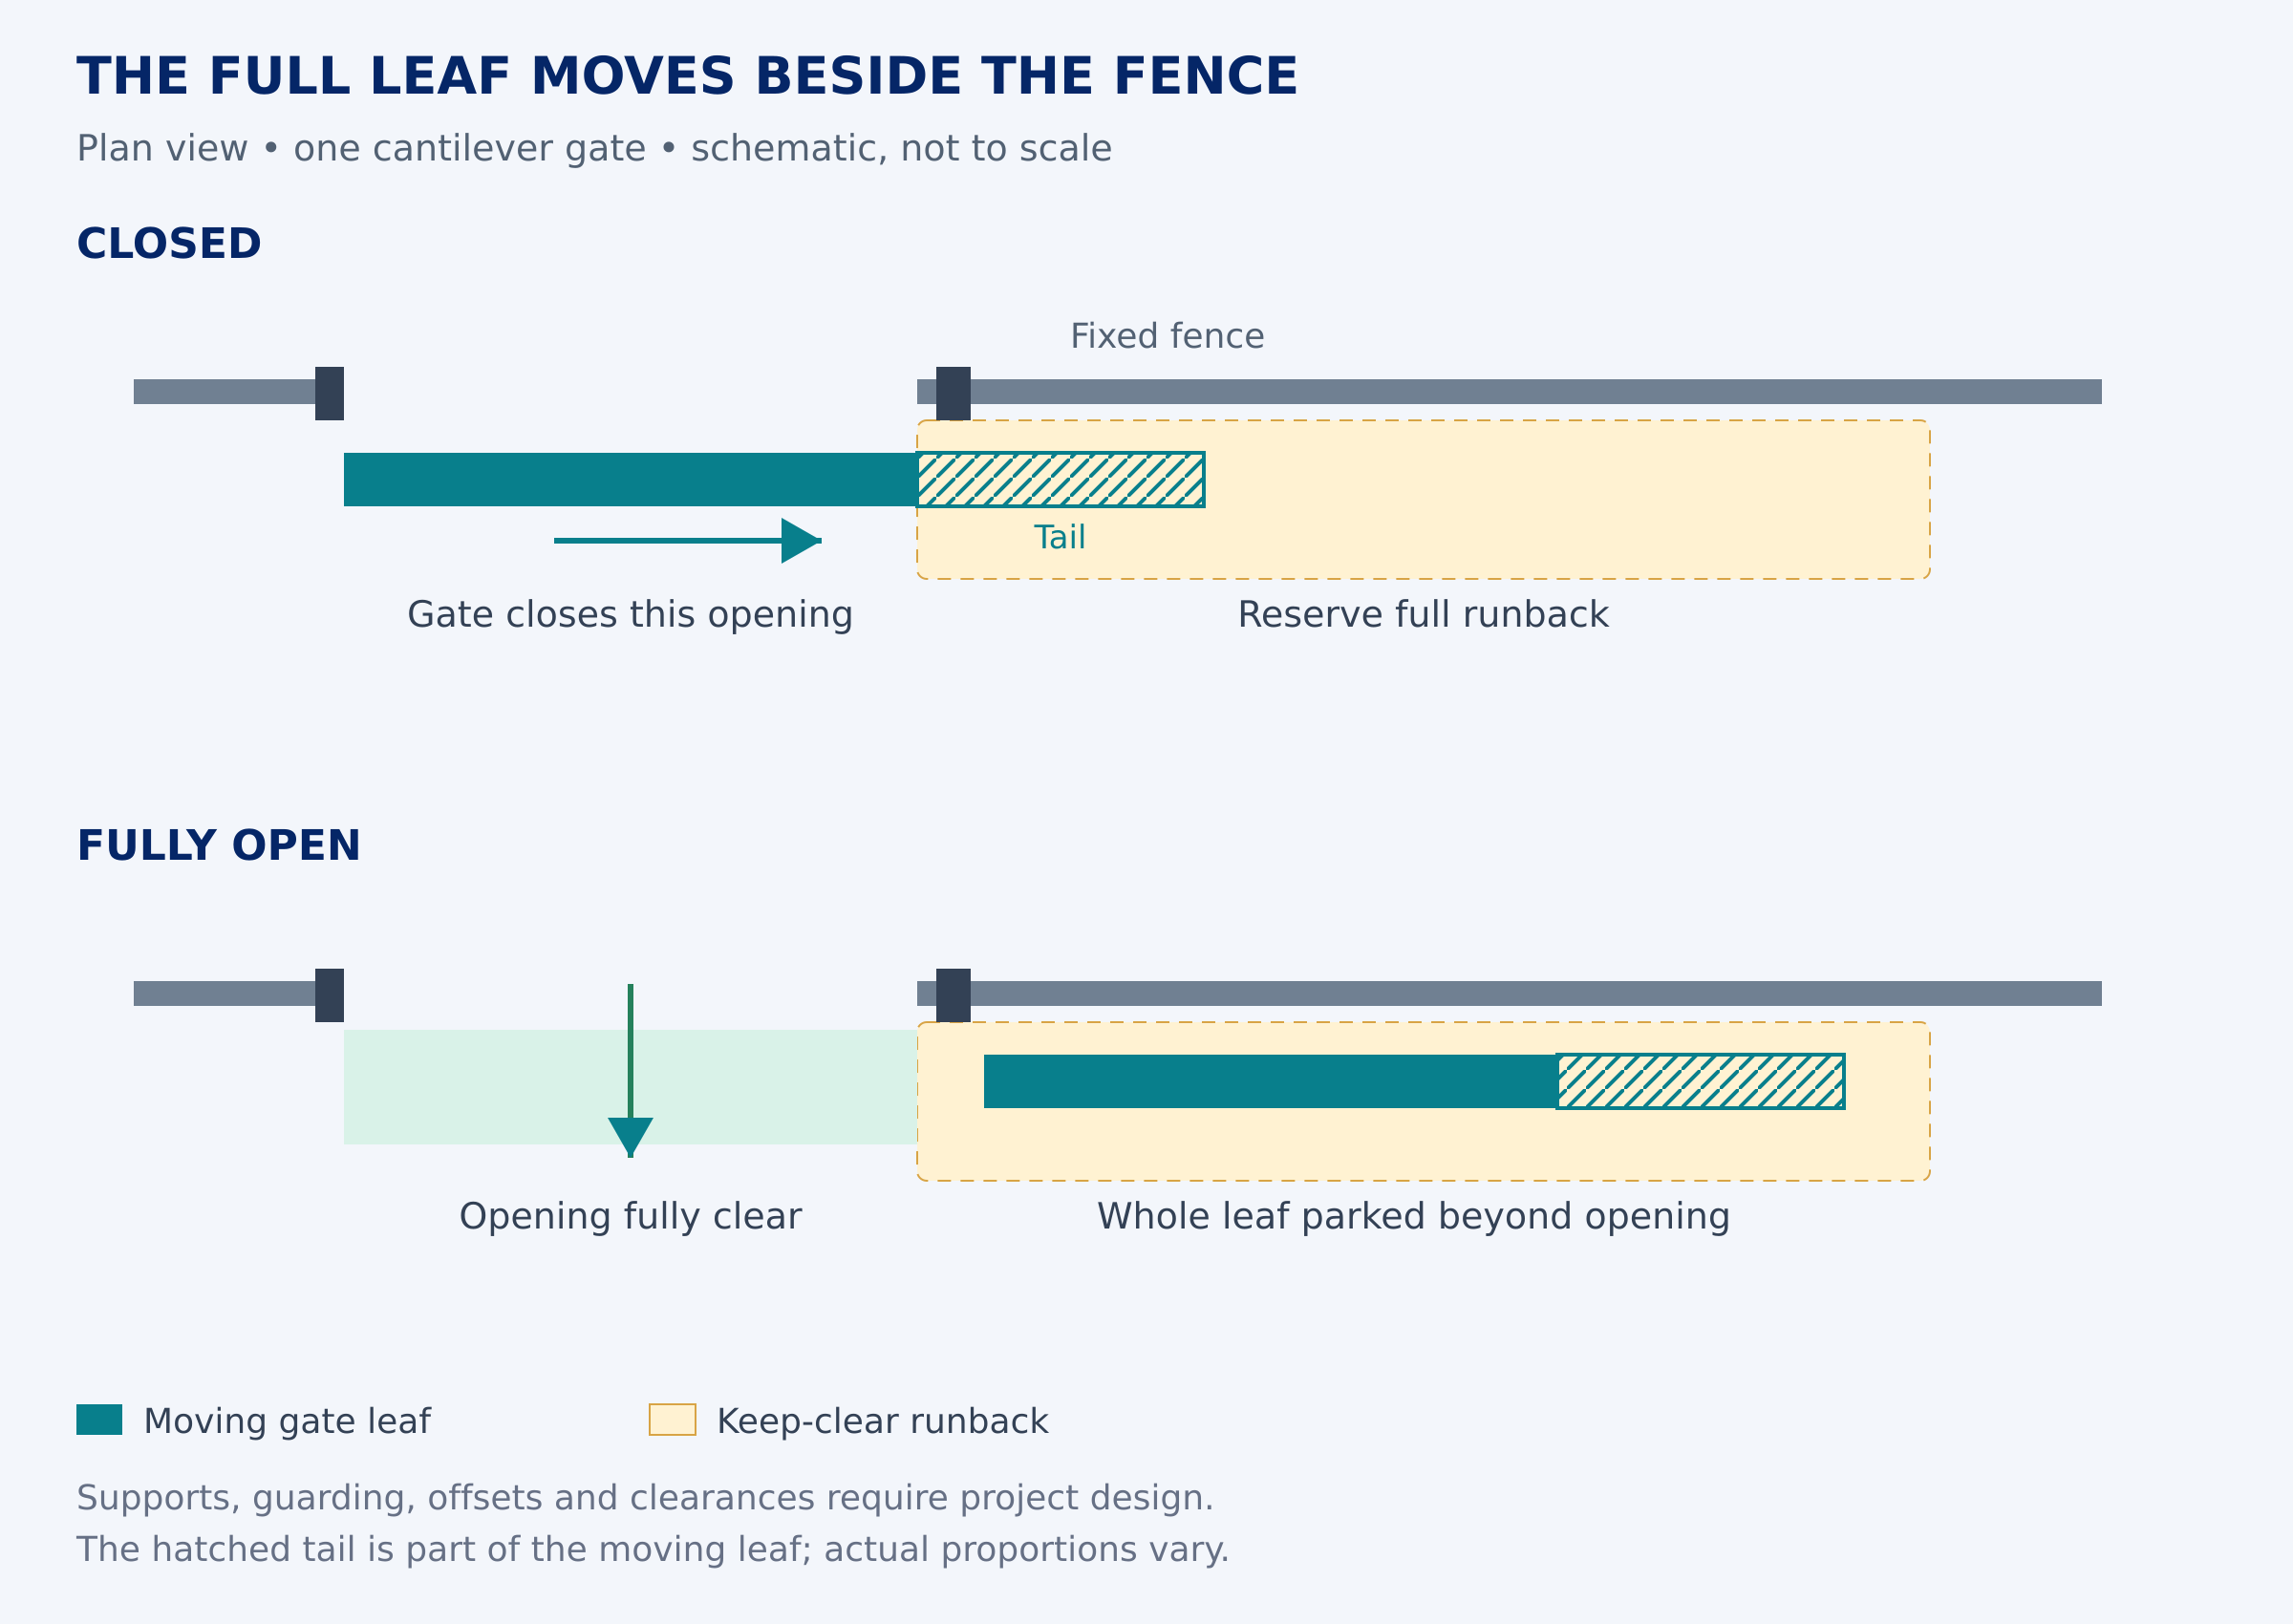
Mark the operating area as a permanent keep-clear zone on the landscape and parking plans. Allow for hedge growth and access to equipment, not just the empty space visible on installation day. If the available side length is too short, ask us to review a telescopic sliding gate against the opening and fence layout before fixing the posts.
Resolve the junction between moving and fixed parts
A fence post should only support gate equipment if it has been designed for that duty. Confirm which posts guide or receive the gate, how the fence terminates at them and who designs the foundations. Existing posts need a condition and structural review before they are included in a new gate arrangement.
Have the installer assess trapping and shearing hazards where the gate passes fixed fencing, posts and other obstructions. Closely spaced slats selected for appearance do not establish that the whole installation has adequate guarding. The fence along the open gate position forms part of that review. Clearances, screening and protective devices must suit the selected system and the applicable local requirements.
Avoid prescribing a universal gap between the gate and fence at the purchasing stage. Ask for the project detail, including the moving frame, guide hardware and required protective measures. Check that the proposed fence finish and any decorative trims remain outside the gate’s movement envelope.
Plan walk-in access and equipment positions
Draw a continuous walking route that stays outside the vehicle gate’s opening and runback zones. Where controlled foot access is needed, consider a separate pedestrian gate within the boundary. Its infill and finish can follow the entrance design while its opening, access hardware and any required escape arrangements receive their own review.
Locate readers and intercoms where users can reach them from an agreed stopping position, clear of moving equipment. Reserve service access to the drive system and control enclosure. Coordinate cable routes and drainage with the foundations before paving or fitting the final fence panels.
Agree the supply and installation boundaries
A coordinated entrance can involve several suppliers. Record who supplies each interface and who checks the complete assembly before handover. Resolve these responsibilities while the drawings can still be changed.
| Interface | Responsibility to record |
|---|---|
| Gate and fence junction | Gate posts, fence end panels, fixings and the approved clearance detail. |
| Civil works | Survey levels, foundations, drainage and finished paving around the entrance. |
| Power and controls | Supply point, cable routes, control interfaces and accessible enclosures. |
| Completion | Installation checks, protective measures, commissioning and maintenance information. |
Questions buyers ask
Can a sliding gate match an existing fence?
Usually the design can take cues from the existing fence, subject to the gate structure and site layout. Send photographs, measured elevations and finish samples where available. Age and weathering may make an exact color match difficult, so approve the proposed combination before fabrication.
Should the gate and fence be the same height?
They can share a top line where levels and the gate design allow it. On sloping sites, the fence may need a stepped or raked treatment while the gate follows its designed travel path. Show that transition on the elevation and retain the gate’s required structure and operating clearances.
Can the open gate retract behind the fence?
Yes, if the layout provides enough length and a suitable offset for the complete moving leaf. The installer must assess access to the travel area and the protective measures at the interface between the gate and fence. Keep the full runback available after landscaping and parking are in use.
Send CAIMEN a coordinated entrance brief
Send our team the site plan and fence elevation, together with the clear opening, ground levels and available side length. Include the preferred infill and finish, photographs of any existing posts, and the walking route. Identify the fence supplier and the installation scope so we can review the gate configuration and its interfaces with the surrounding entrance.