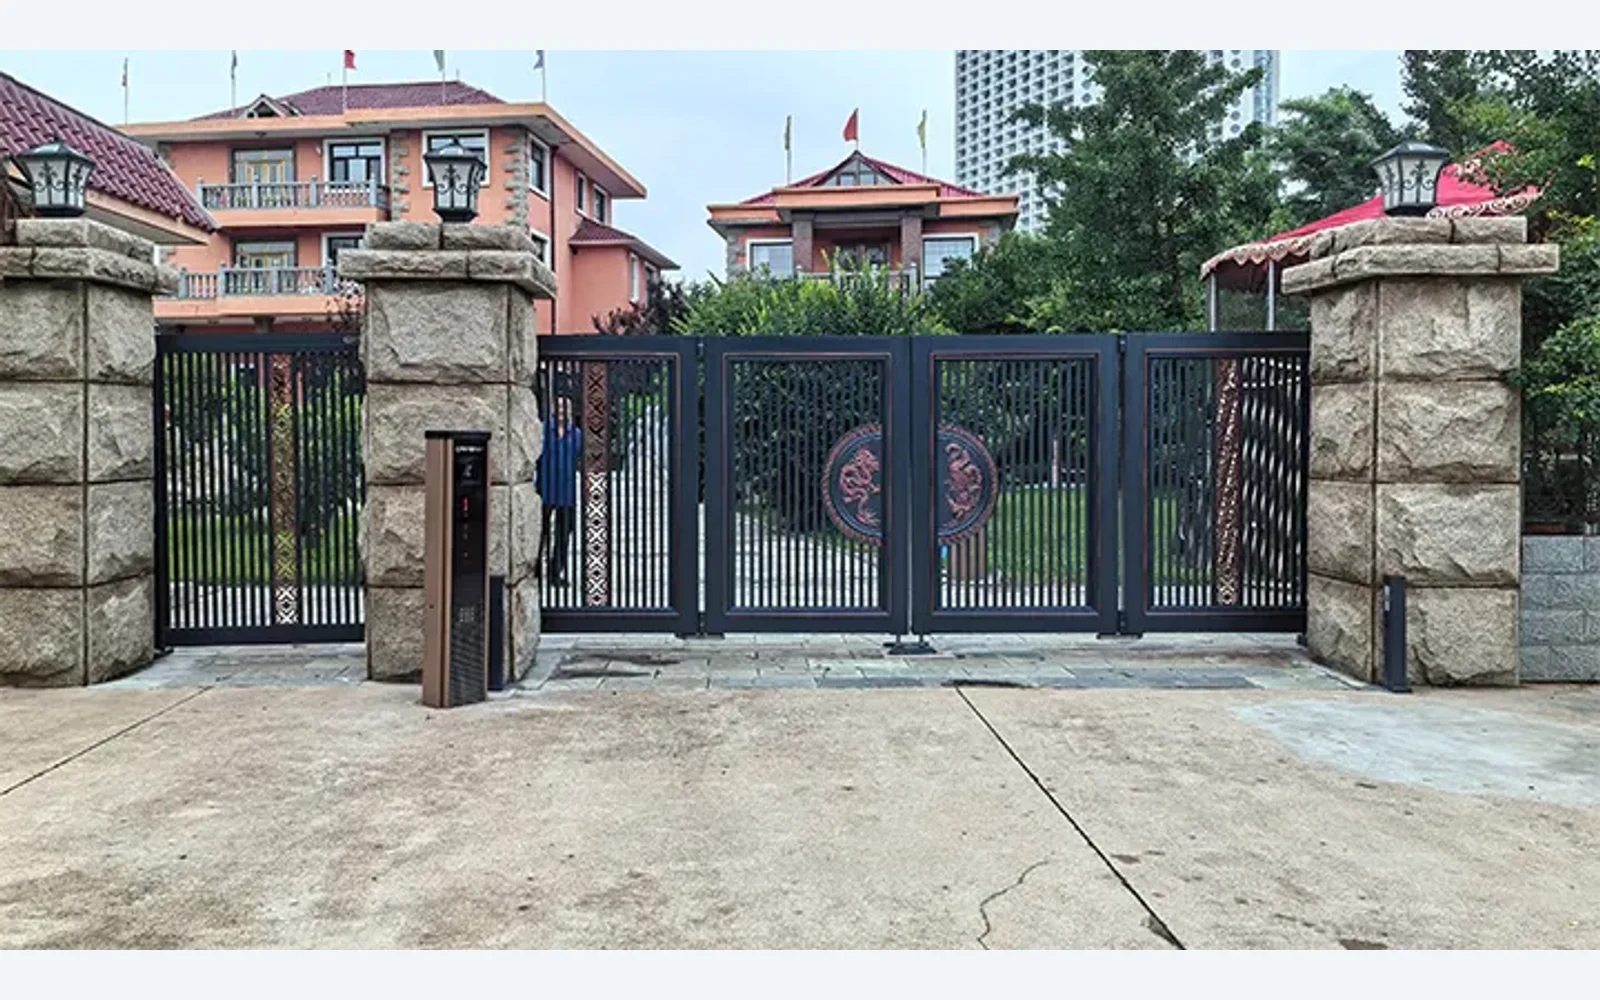
A pedestrian swing gate gives people their own way into a property. Its usefulness depends on the route around it: where visitors wait, how the leaf opens, and where the path leads once they are inside. A narrow gate beside a driveway still needs a complete entrance plan.
At CAIMEN, we manufacture aluminum pedestrian gates for private entrances, gardens and residential properties. We recommend confirming the walk-in route and opening arrangement before choosing the infill, lock or access-control equipment. That sequence helps you discuss the gate as part of the entrance you use every day.
Start with a continuous walking route
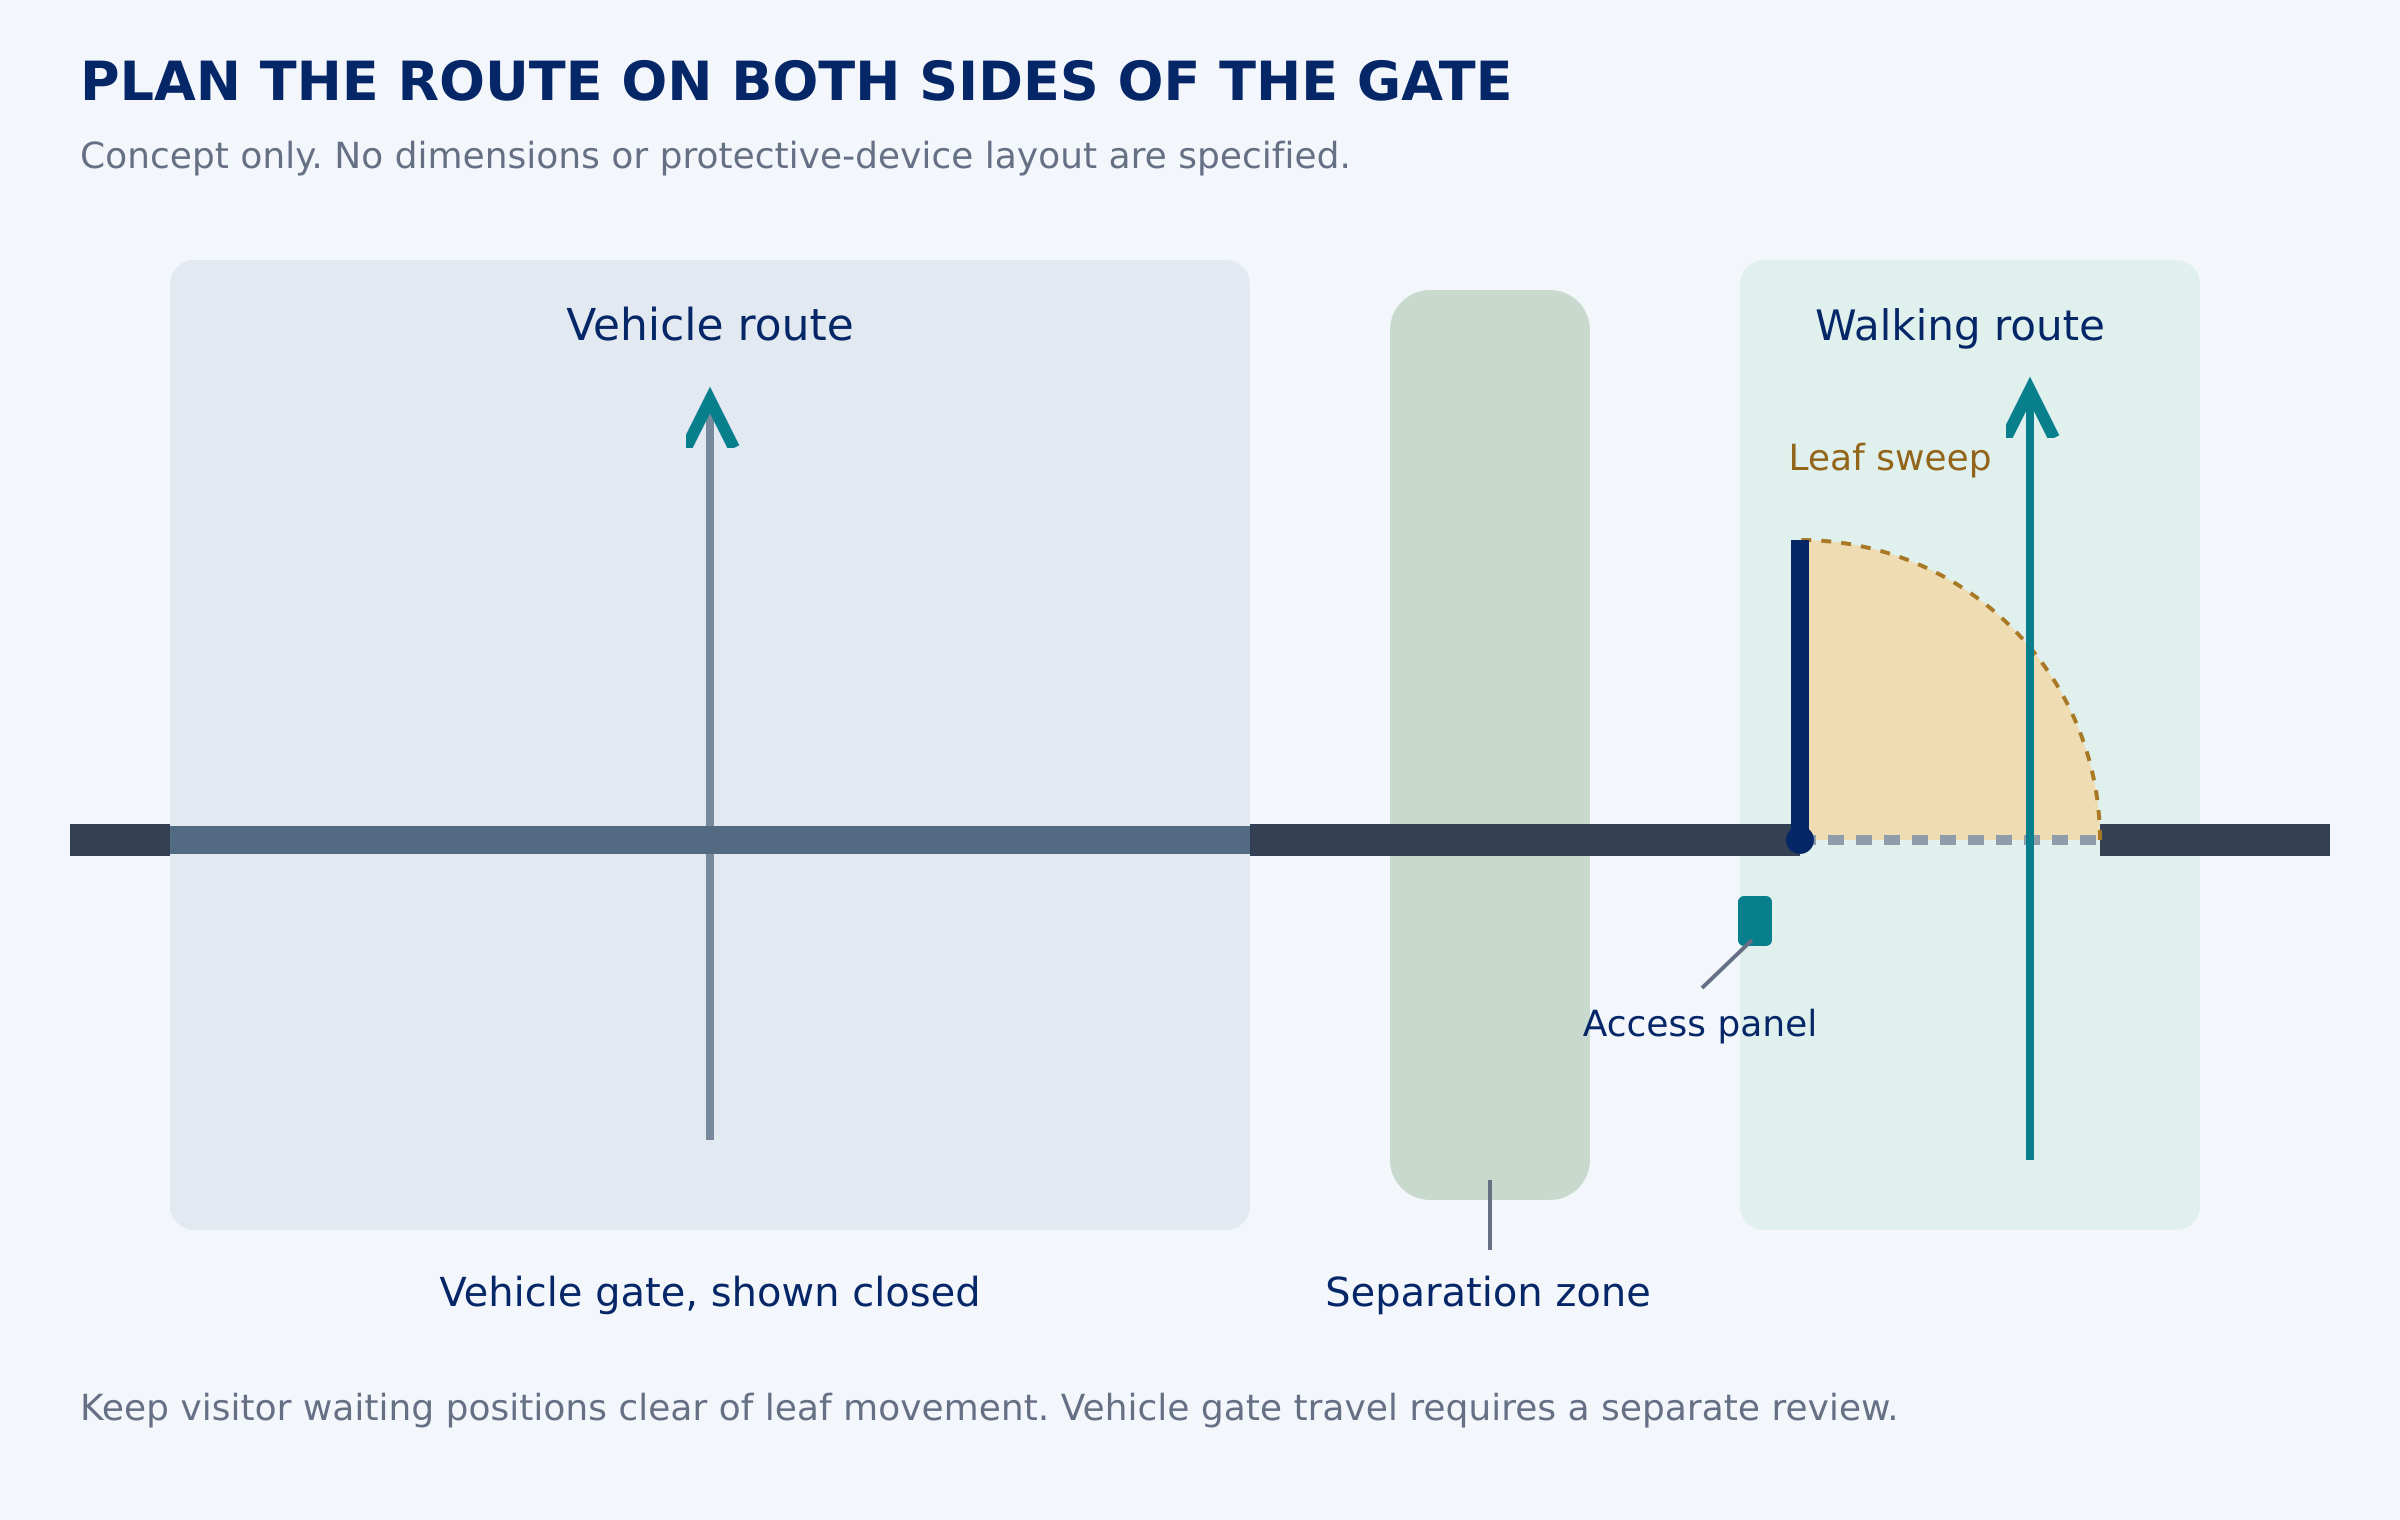
Place the gate where people can reach it from the approach and continue toward the building without entering the vehicle gate’s movement area. Look at both sides of the boundary. A separate opening has limited value if the route immediately sends visitors across a reversing area or through the runback of a sliding gate.
Show the vehicle entrance, pedestrian approach, gate movement and visitor waiting position on the same site sketch. If a vehicle route must be crossed, have the layout assessed and the crossing deliberately planned. Landscaping, signage or a small gap beside a vehicle leaf does not establish an adequate pedestrian route by itself.
Our private driveway gate planning guide considers vehicle and pedestrian access within the wider property entrance. For a shared development, also record delivery activity and the times when people and vehicles arrive together.
Measure the usable opening, not just the gate leaf
The width between existing pillars, the manufactured leaf width and the usable clear opening are different dimensions. Hinges, stops, the opening angle and projecting hardware can reduce the passage available when the gate is open. Request a drawing that identifies each relevant dimension.
Consider who will use the entrance and what they will bring through it, including wheelchairs, mobility aids, strollers or bicycles. Check approach space and turning room as well as the opening itself. Have the designer confirm the applicable accessibility and access requirements for the project location; a standard leaf width alone cannot demonstrate compliance.
Record finished ground levels over the full swing area. A rising path can interfere with the leaf, while a large bottom gap may conflict with the intended appearance or boundary function. Resolve levels, drainage and any threshold detail together before manufacturing.
Decide the hinge side and opening direction
Mark the hinge side on a plan and state the viewing direction used to describe it. “Left opening” can mean different things when one person stands outside and another stands inside. A drawing with the closed leaf and its opening arc avoids that ambiguity.
Check the whole swing against walls, steps, plants, parked vehicles and the approach to the intercom. Keep the visitor’s waiting position clear of the leaf movement. An inward-opening arrangement may suit one entrance, but opening direction must also account for property boundaries and any applicable access or escape requirements.
A gate that opens onto an adjoining public path needs specific review. Do not assume that an outward swing is acceptable because it leaves more space inside the property. Confirm the arrangement with the project designer and the relevant local requirements.
Specify opening, locking and access control separately
A gate described as “electric” may have an electrically released lock while the user moves the leaf by hand. A powered swing operator moves the leaf itself. State which functions you need when enquiring about our aluminum pedestrian side gates.
| Function | What it does | What to specify |
|---|---|---|
| Manual opening | The user moves the leaf by hand. | Handle, hinges and latch arrangement |
| Electric unlocking | A signal releases the lock or latch. | Lock, power supply, interface and exit method |
| Controlled closing | Specified closing hardware returns the leaf. | Closing action, latch engagement and user needs |
| Powered opening | An operator moves the leaf. | Operator, control logic, protective measures and commissioning |
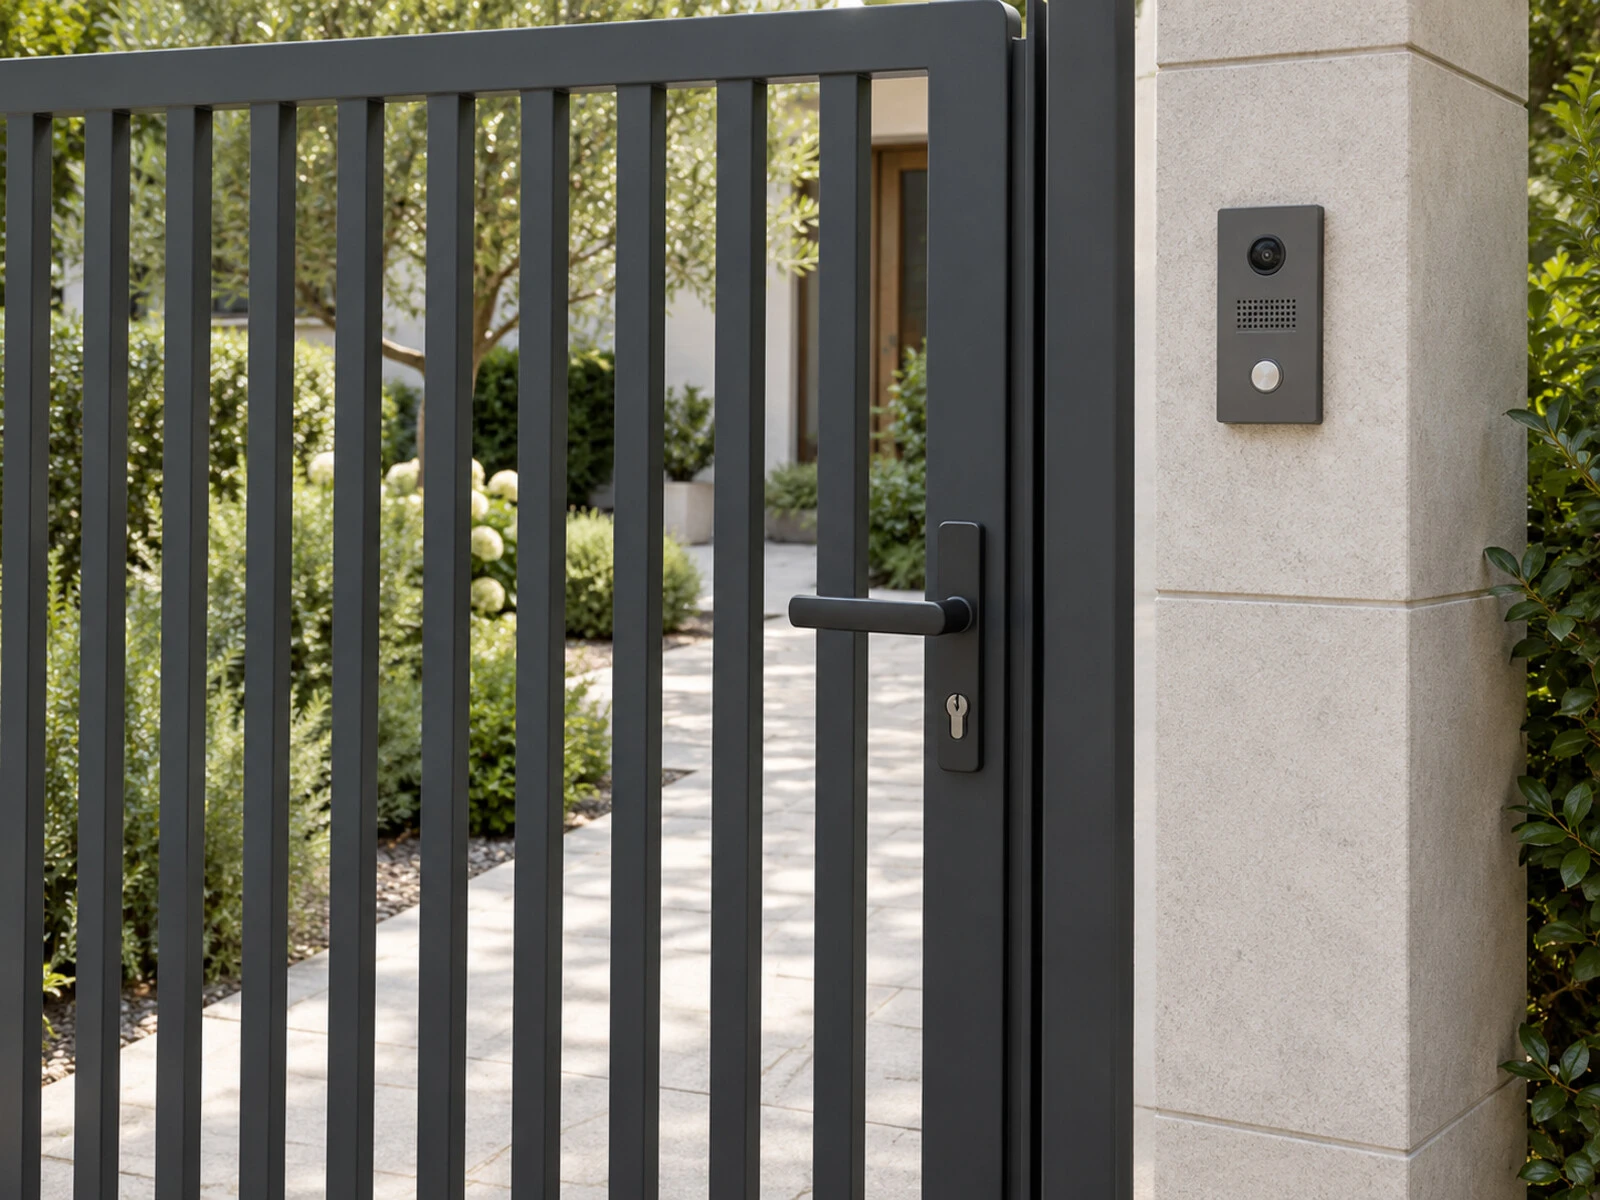
Decide how residents enter, how visitors request access and how people leave from inside. If the gate connects to a building intercom or access system, identify the controller and required interface. An unlock command and confirmation that the gate is physically closed are separate signals; request position feedback explicitly if your system needs it.
Agree on the power-loss and emergency arrangements before selecting the lock. The appropriate release method depends on the gate’s role, the site and any applicable escape requirements. Have the installer document the intended behavior and demonstrate it at handover.
Where the leaf is powered, arrange a site-specific assessment of movement hazards and the required protective measures. A reader, intercom or electric lock is not a substitute for assessing the moving gate. A separate pedestrian gate also does not remove the need to protect the neighboring vehicle gate.
Match the appearance without losing the function
Coordinate the aluminum frame, infill direction and finish with the boundary and vehicle gate. A smaller pedestrian leaf may need a different number of slats or a revised decorative pattern. Review its elevation separately so handles and lock hardware fit within the intended design.
Open slats allow more views through the entrance; solid infill screens the panel face. Confirm the actual gaps and the view from the visitor position. Place the intercom or reader where it can be reached without stepping into the leaf’s travel or a vehicle route. Cable routes and service access should be considered before finishes are completed.
If your project includes matching driveway swing gates, approve the pedestrian leaf and vehicle leaves on the same entrance elevation. Coordinating the appearance does not mean their locks, hinges or operating equipment are interchangeable.
Prepare a clear quotation brief
| Brief item | Information to provide |
|---|---|
| Site layout | Gate position, both approaches, vehicle routes and waiting space |
| Measurements | Opening, height, finished levels and required clear passage |
| Movement | Hinge side, viewing direction, opening direction and swing space |
| Access | Resident entry, visitor calls, internal exit and any feedback signals |
| Appearance | Infill, finish, frame proportions and matching boundary elements |
| Project scope | Supports, electrical work, installation, commissioning and handover |
For an existing entrance, include photographs from both sides and a sketch of the surrounding paths. Identify any dimensions that are estimates. Confirm who will provide supports, ground preparation, power, cabling, installation and commissioning so the quotation covers the work you expect.
Frequently asked questions
Is a pedestrian gate the same as a partial opening of a driveway gate?
No. A separate pedestrian gate has its own opening and route. A vehicle gate’s pedestrian mode still uses the vehicle gate and its movement area. Have the complete access arrangement assessed before relying on that mode for routine pedestrian entry.
What width should a pedestrian swing gate be?
Set the required clear passage from the intended users, approach space and applicable local requirements. Ask the supplier to show the usable opening at the proposed angle, including the effect of hinges and hardware, before confirming the leaf size.
Does an electric pedestrian gate always open automatically?
No. Electric unlocking can release the latch for manual opening. Motor-driven opening needs a suitable operator and a reviewed control and protection arrangement. Specify the intended behavior rather than relying on the word “electric.”
Can the pedestrian gate be used as an emergency exit?
That use needs specific design review. Opening direction, release hardware, access controls and the route beyond the gate must meet the applicable requirements. Tell the designer about any escape-route role before the gate or lock is specified.
Discuss your walk-in entrance with CAIMEN
Send our team your entrance details, including site photographs, opening measurements, finished levels and the proposed walking route. Tell us how you want the gate to unlock and open, whether it must connect to an existing system, and whether the design should match a vehicle gate. These details give us a useful basis for discussing the aluminum gate configuration.