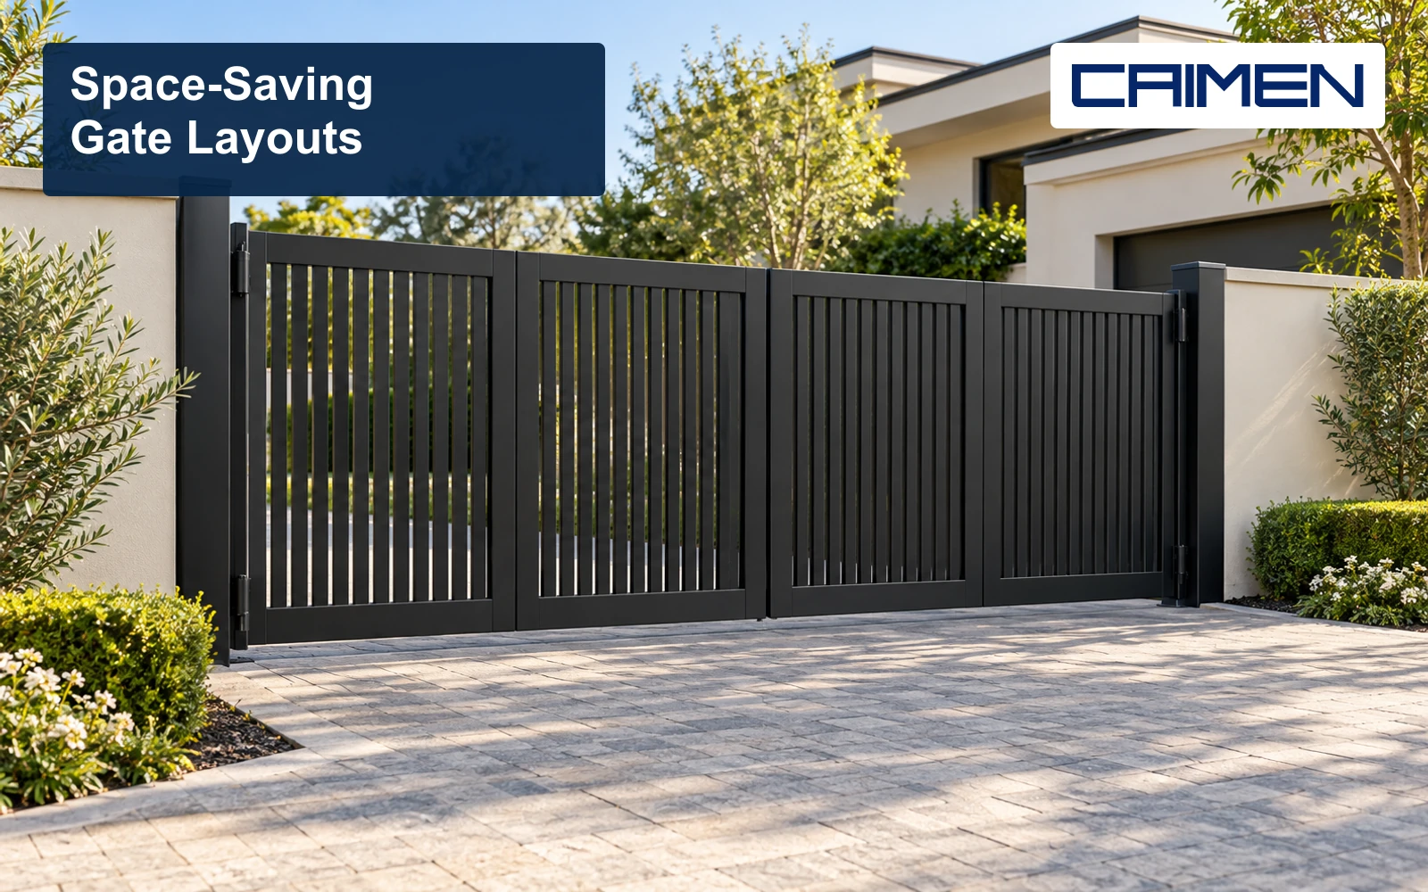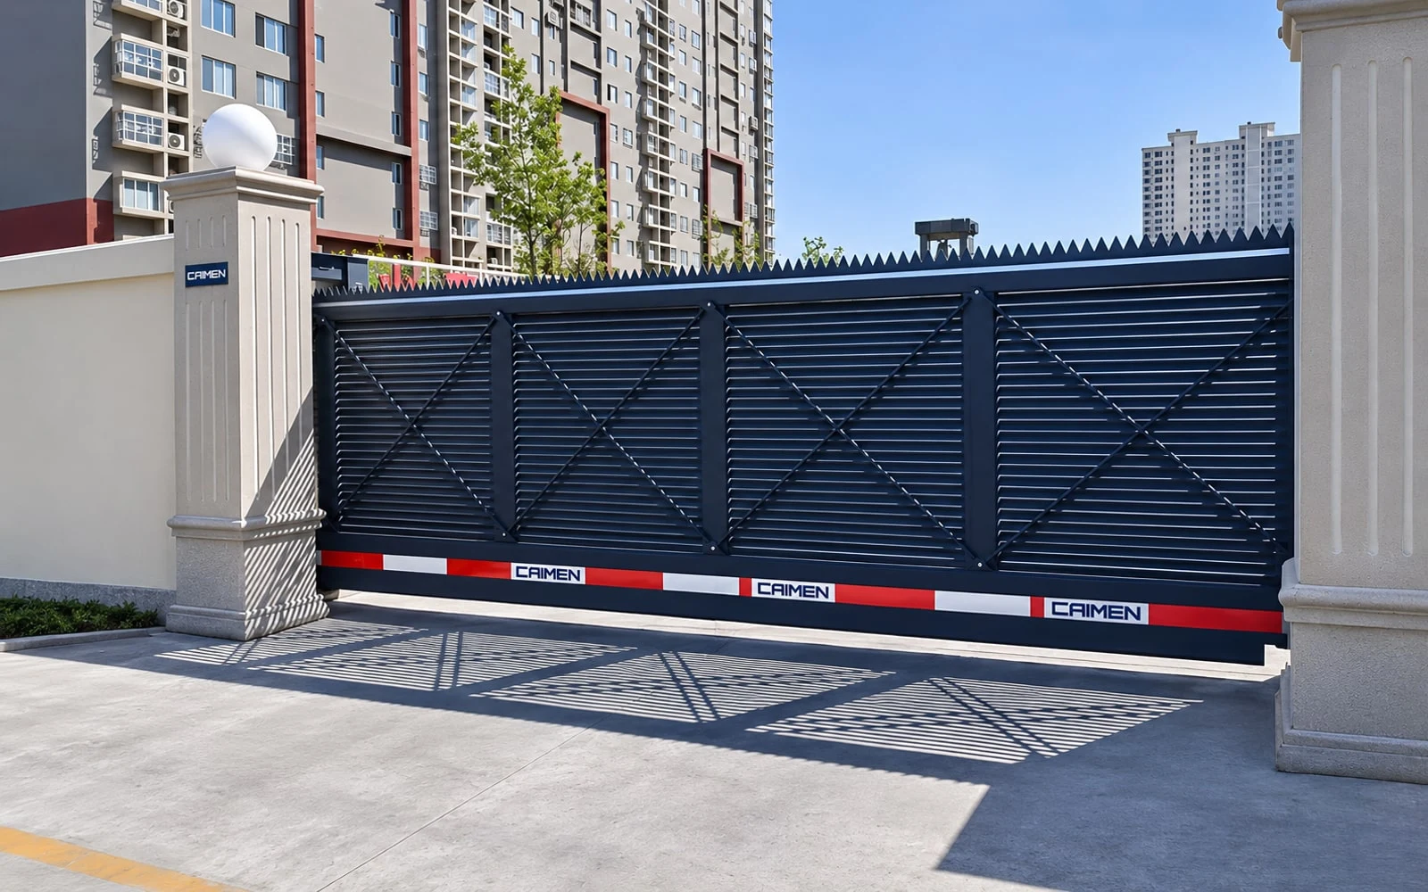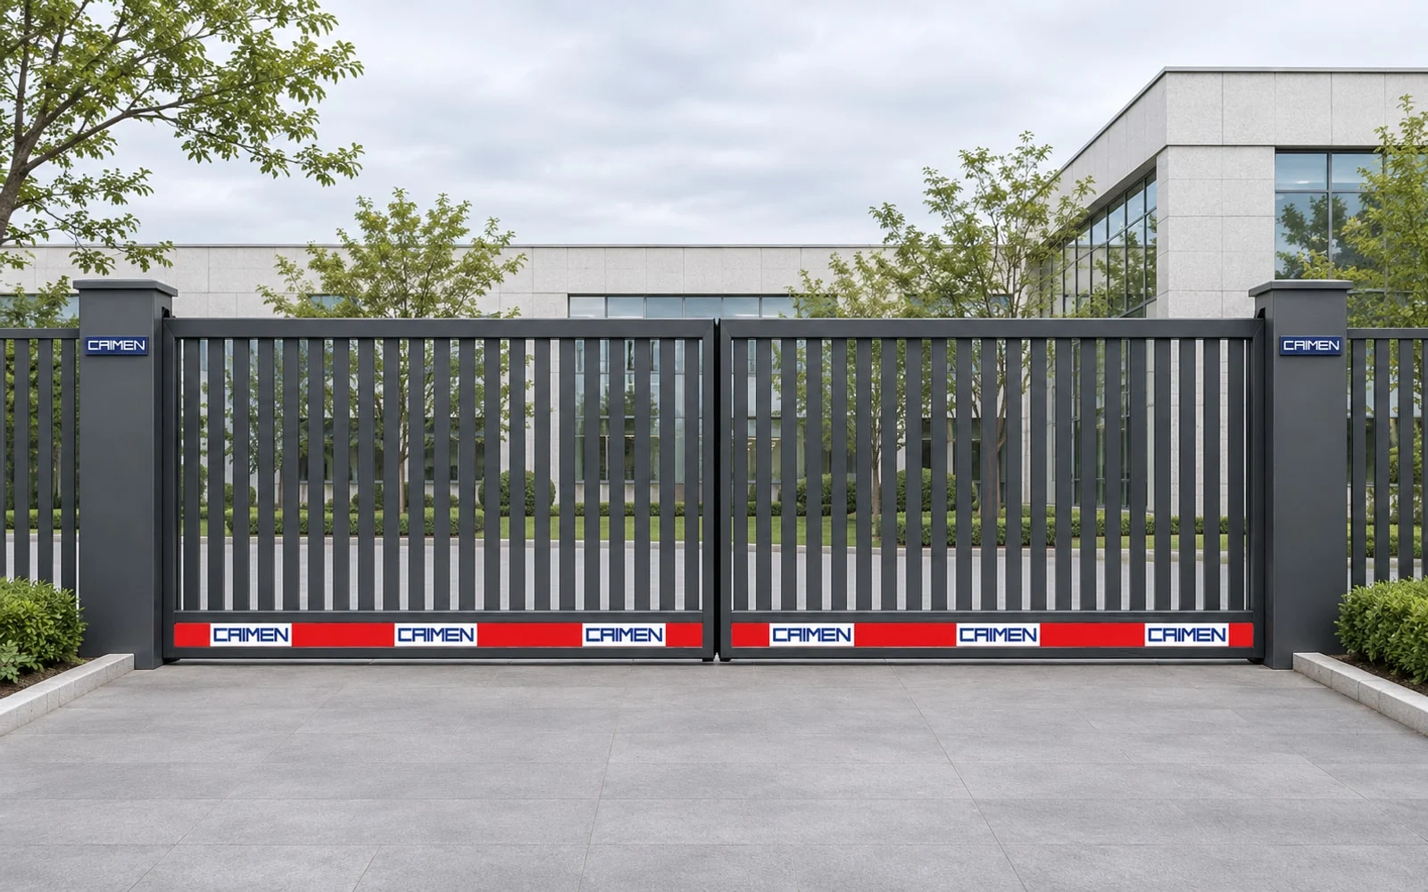
For a narrow entrance, choose a telescopic sliding gate when you can reserve a straight strip beside the driveway but cannot reserve a swing envelope across the driveway. Choose a bi-folding gate when that side strip is too short and the site can keep the folding path clear. The comparison comes down to two drawings: where the sliding stack ends up and where the folding panels pass before they finish opening.
The worked comparison below uses one target: 6.00 m of usable vehicle clearance (about 19 ft 8 in). It compares a two-panel tracked telescopic gate that opens to one side with a center-opening bi-folding gate, with two hinged panels per side. Dimensions are examples for screening the layouts. They are not CAIMEN model specifications.
Check the straight runback for a telescopic gate
A two-panel telescopic sliding gate has parallel travel lines. In the open position, the panels overlap alongside one another beyond the opening. The side pocket must fit the longest panel, the stack width across both travel lines, and the end allowance for the selected guides, stops and hardware. A wall that turns a corner ends the usable straight runback there.
In a simplified closed layout, assume two equal panels with a 0.30 m overlap, and ignore end engagement for the first estimate. The span is two panel lengths minus one overlap. Each panel is therefore about (6.00 + 0.30) ÷ 2 = 3.15 m. Assume the concept drawing adds 0.30 m beyond that panel length for offsets, hardware and end allowance. This example needs 3.45 m of straight runback. That 0.30 m addition is an assumption for this drawing, not a standard allowance. Verify it against the actual open-position drawing.
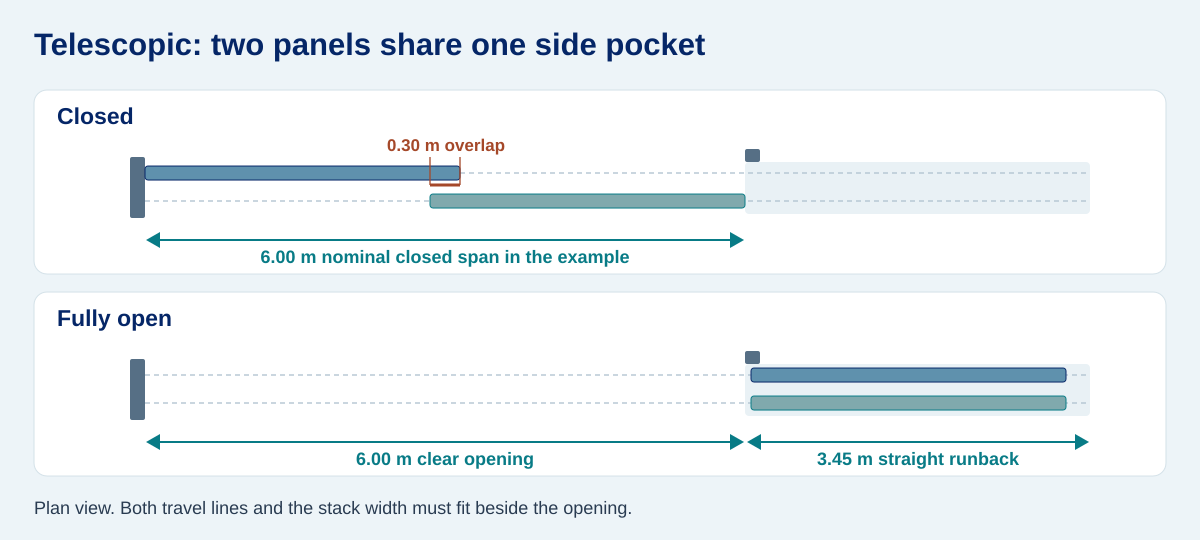
Check the surface along both full wheel paths, including the side pocket. Survey longitudinal grade, the level difference between the parallel tracks, drainage and any local high points. Ask the system supplier for its track and foundation tolerances. The relationship between the panels also matters: confirm which panel is driven, how travel is transferred to the second panel, and which positions prove that both leaves clear the opening.
Check the folding sweep and the open clear width
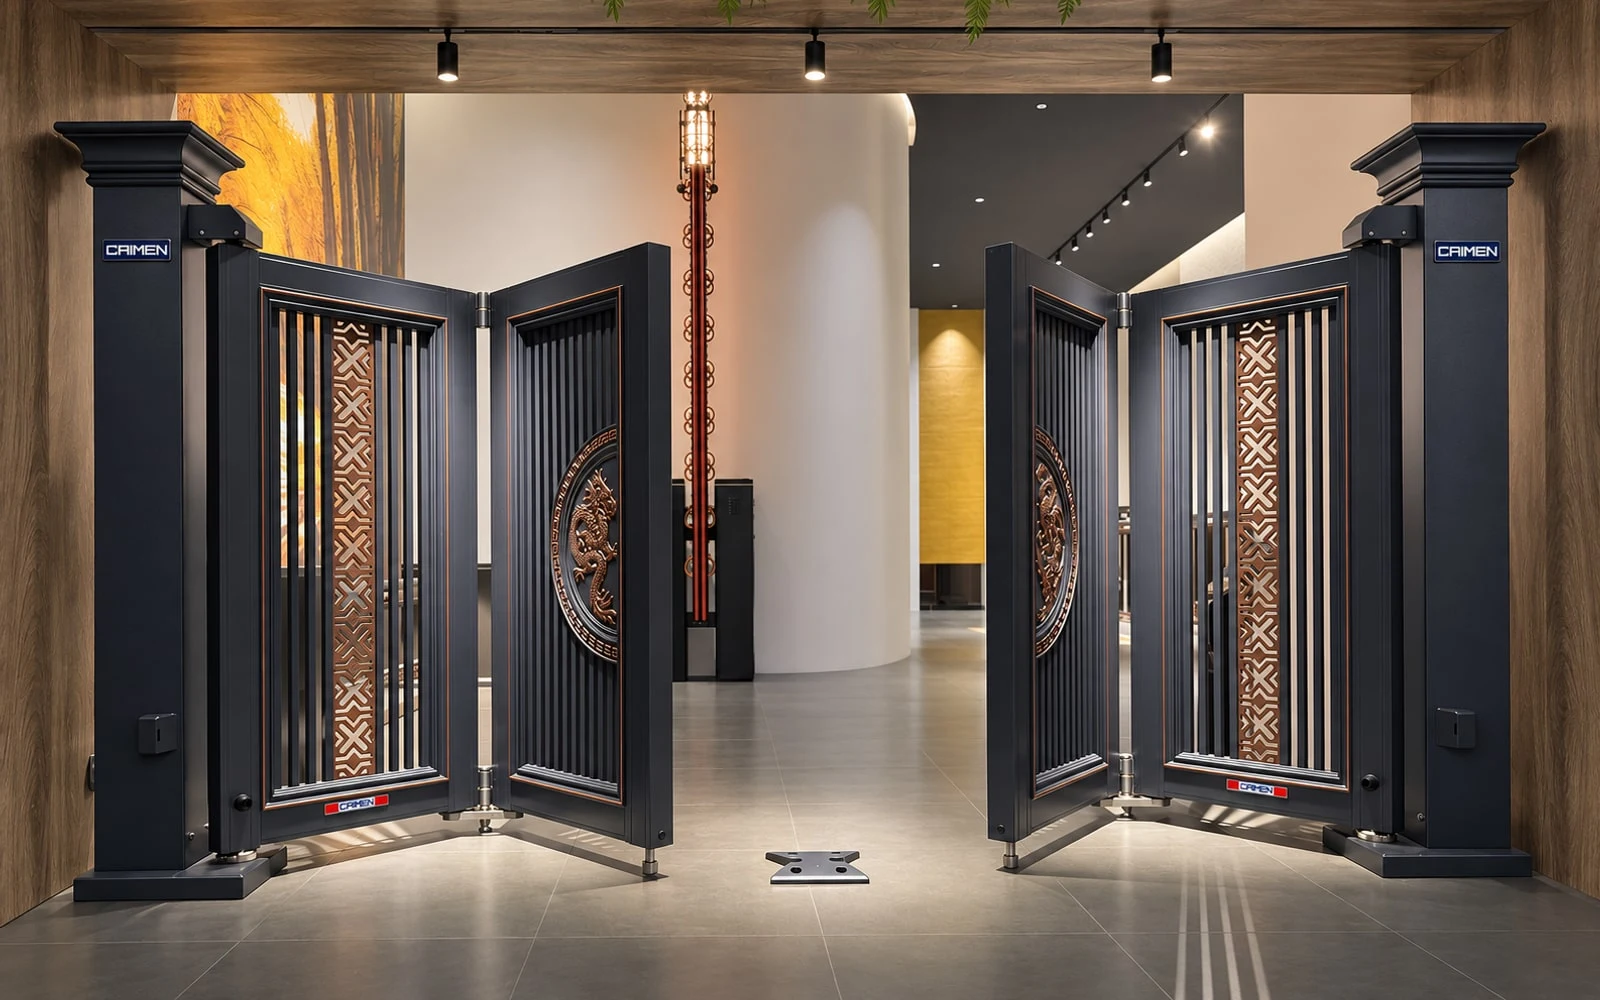
On a center-opening bi-folding gate, each outer panel pivots at a post while the inner panel folds at the interleaf hinge. Draw the closed, partly open and fully open positions. The fold joint can pass through space used by a waiting vehicle or a walking route, even if the fully open leaves look neatly parked by the posts. Actual motion depends on the linkage, pivots and direction of fold.
For the same 6.00 m target, assume the folding layout has 6.20 m between fixed opening faces, with 0.10 m of open-state encroachment on each side. Its net opening is then 6.20 − 0.10 − 0.10 = 6.00 m. Assume the selected concept drawing also reserves 1.75 m of inward depth for the full movement and its layout allowance. That depth comes from the example drawing, not from dividing the opening by four. On a real job, use the chosen mechanism’s swept envelope and keep required protective separation clear.
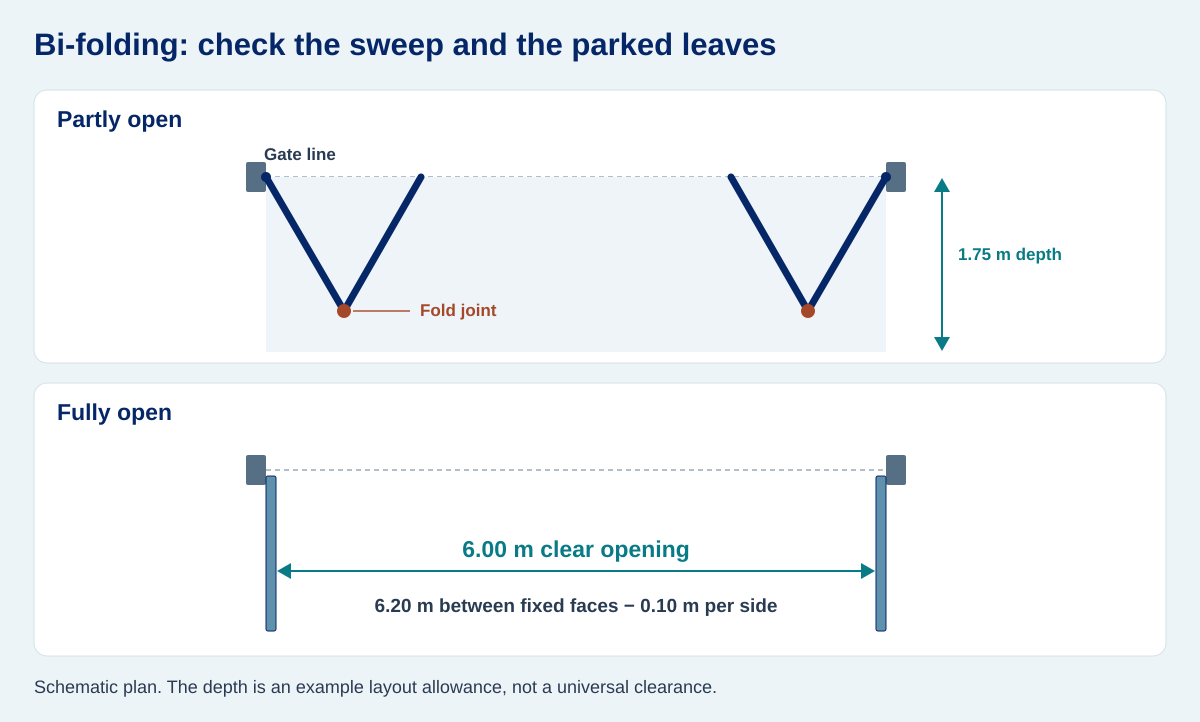
A folding layout without a driveway track still needs suitable foundations at the support posts and enough ground clearance under both pairs of moving leaves. Check where the linkage, center stop and safety devices sit. The folding joints and the gaps at the posts need their own protection assessment. A flat gate line does not prove the paving is clear throughout the fold.
Apply both layouts to the same opening
Assume each site below needs the same 6.00 m clear opening and can accommodate the fixed posts for either design. Assume the side strip is wide enough for both telescopic tracks; its length is the variable. The available depth excludes the vehicle waiting area and any space that must stay clear. A preliminary pass means the example fits in plan; the actual drawings and site survey still determine feasibility.
| Site | Straight runback | Clear inward depth | First layout to check |
|---|---|---|---|
| A. Short forecourt | 3.60 m | 1.30 m | Telescopic: clears the 3.45 m runback check. The 1.75 m folding allowance does not fit. |
| B. Side wall returns early | 2.80 m | 1.90 m | Bi-folding: fits the example depth. The telescopic stack is too long. |
| C. Both directions restricted | 3.20 m | 1.45 m | Neither example fits. Change the layout before selecting hardware. |
Do not compare the gates by closed width, opening time or motor power alone. Ask for the fully open clear width, a dimensioned side-stack or swept-envelope drawing, and the ground levels along the actual motion path. If neither two-panel option fits, compare a different panel count, a relocated gate line, or another layout from the limited-side-space gate guide. A three-panel telescopic layout may shorten the longest section, but it needs its own stack-width, overlap and drive checks.
Frequently Asked Questions
Will a 6 m two-panel telescopic gate fit in 3 m of side space?
Not in the example above. The 0.30 m overlap makes each panel 3.15 m long before adding any end allowance. Check the longest actual panel and the fully open drawing, including guides, stops and the width of the stacked panels.
Which gate is better for a sloped driveway?
The direction of the slope matters. For the tracked telescopic option, survey both wheel paths from the opening to the end of the runback and compare the levels with the selected system’s limits. For bi-folding, check the lowest parts of the leaves throughout the fold against the paving. A rise across the gate line and a rise into the property affect different parts of these layouts.
Can I reuse the existing posts when switching gate types?
Only after checking the new loads and mounting positions. Bi-folding posts carry pivot and linkage loads; a tracked telescopic layout needs suitable track support, guides and a receiver. Compare the proposed drawings with the actual posts, anchors and foundations before committing to reuse.
What if neither layout fits the available space?
Identify the dimension that fails first. If the straight runback is too short, ask for a three-panel stack drawing and check both its length and width. If the folding depth is too shallow, test a different gate line against vehicle waiting space and the full folding path. Keep the required net opening fixed when comparing revised layouts.