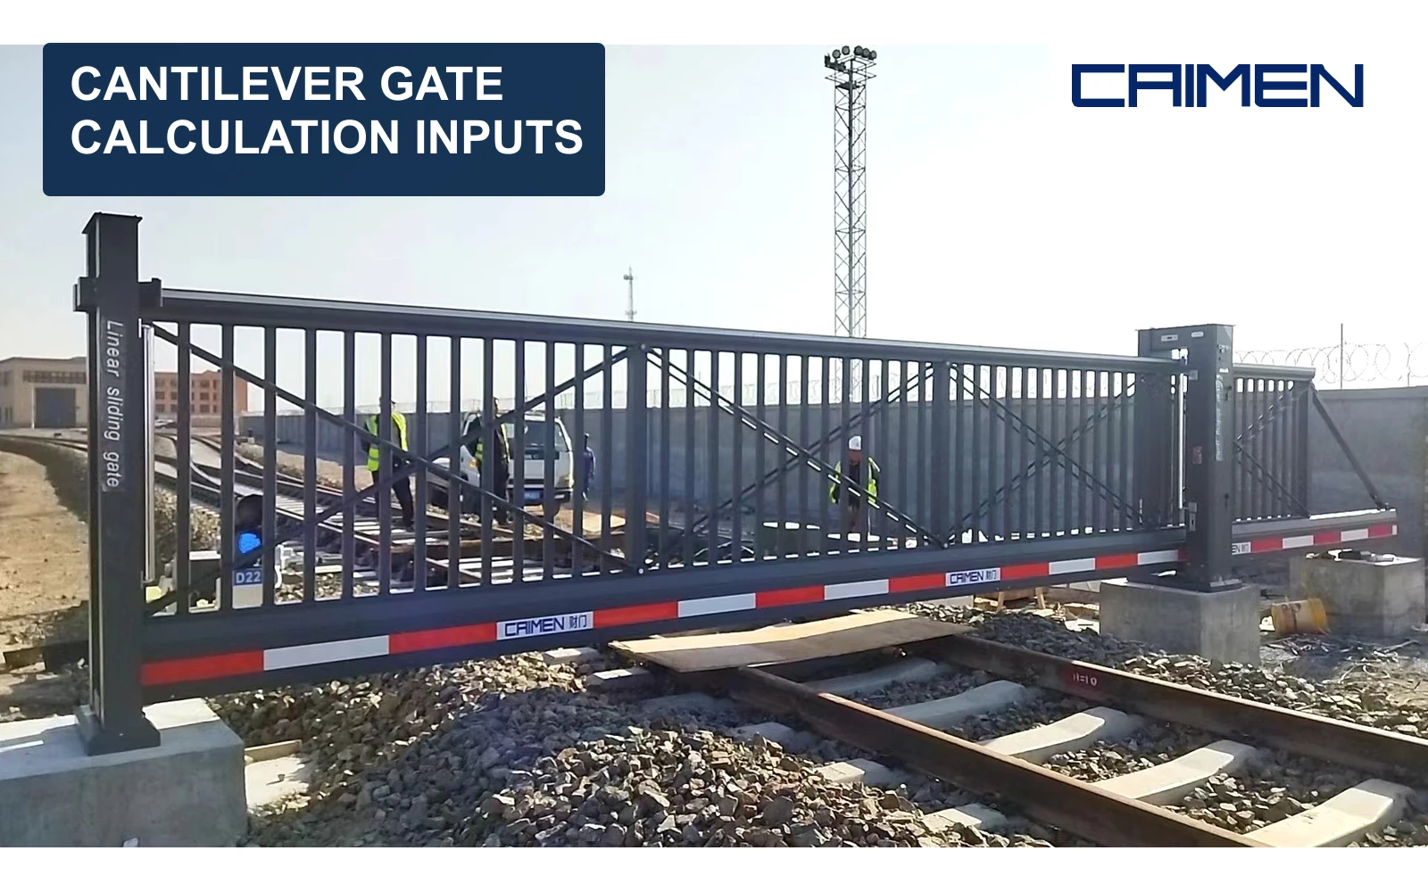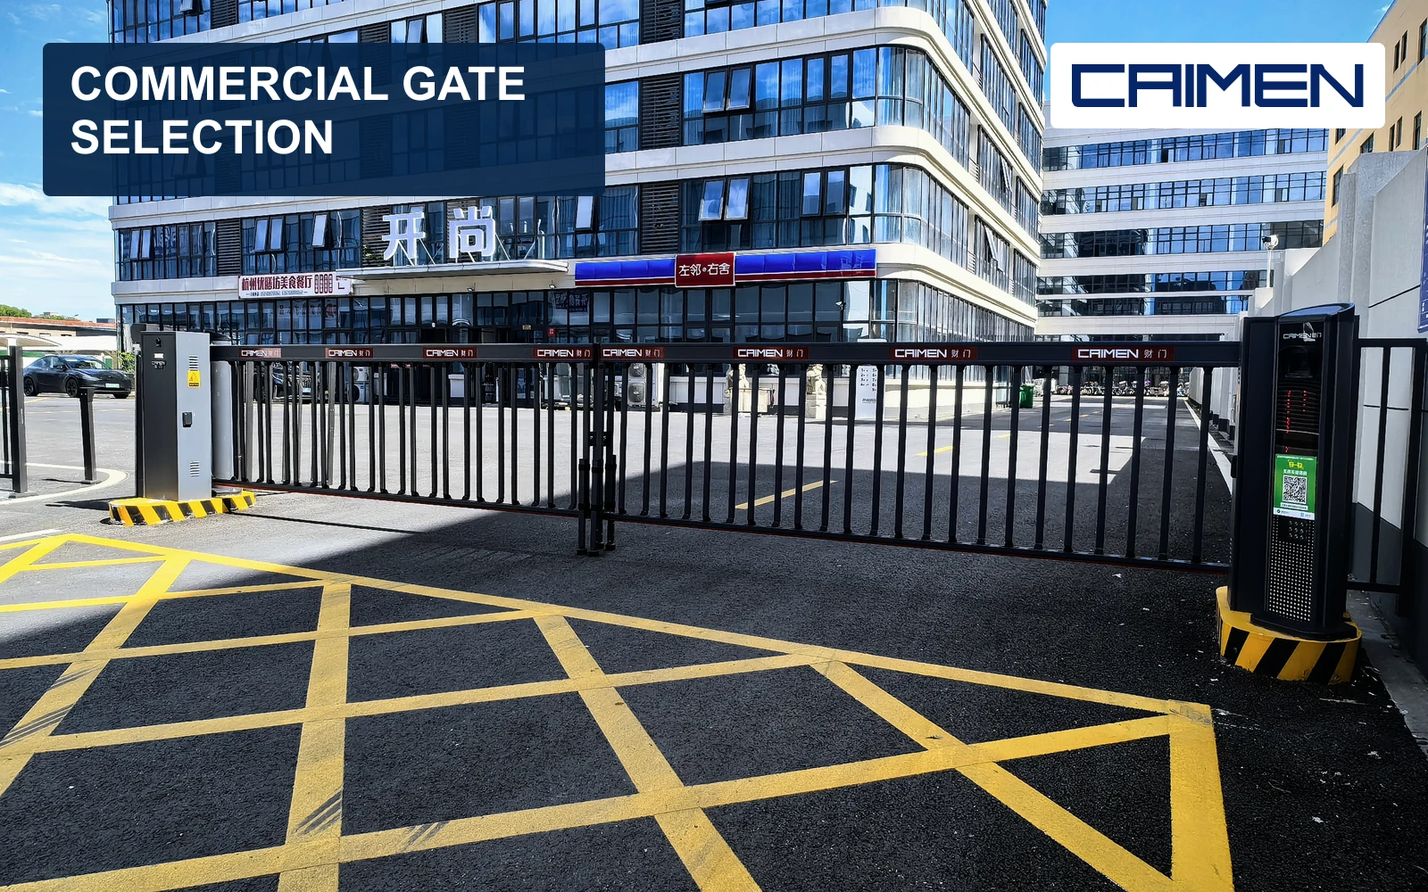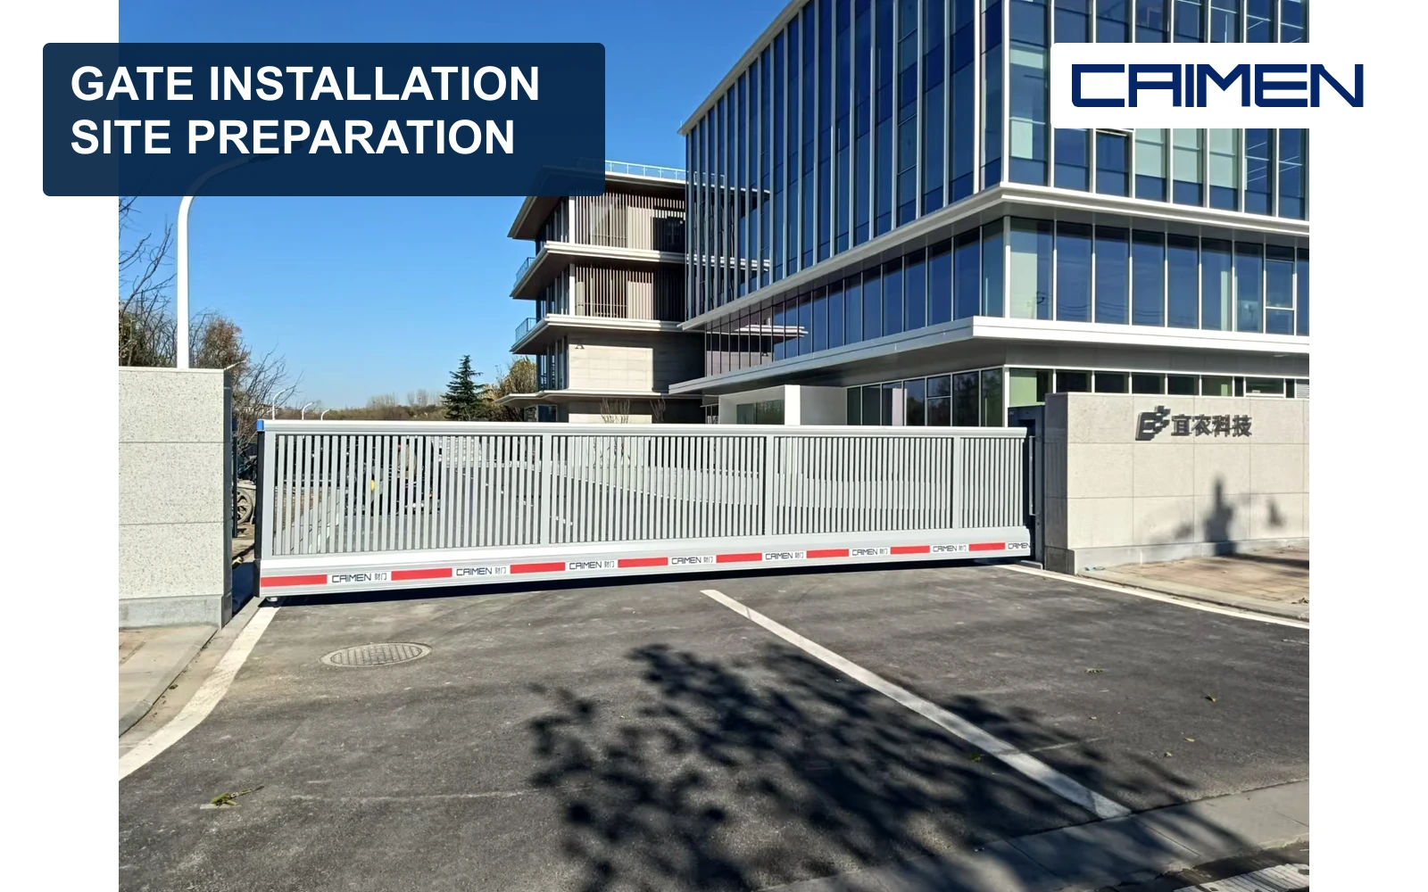
Cantilever gate installation starts with a site and a support layout that match the selected gate. Before groundworks or equipment delivery, the opening, side runback, support positions and ground conditions need to agree with the current installation documents. A clear driveway alone does not establish that the site is ready.
Our cantilever sliding gates carry the moving leaf beside the entrance. The driveway has no continuous running rail, but the supports still need foundations and the complete leaf still needs a clear movement area. Preparation concerns both parts of that arrangement.
Establish which layout is being installed
A site survey describes what is available. An installation layout identifies what will be built. Keep those records distinct: a measured opening does not determine the final support positions, rear section or foundation arrangement by itself.
The working documents should identify the selected gate configuration and drawing revision. Mark the clear opening, direction of retraction, complete leaf envelope and support locations on the same layout. If the entrance has changed since it was surveyed, record the change before setting out the works. The cantilever gate site checklist covers the underlying measurements and observations.
Coordinate the supporting works before construction
Foundation dimensions and mounting details belong to the selected system and the actual site. They cannot be taken from an unrelated gate photograph or a generic opening-width chart. Ground conditions and local frost conditions can affect the supporting works; an existing slab should not be assumed suitable simply because it looks substantial.
Resolve the foundation arrangement, carriage spacing and mounting details against the relevant drawings before construction. Concrete readiness for loading must follow the project’s concrete specification and installation requirements. A fixed waiting period copied from another system is not evidence that a particular foundation is ready.
The gate frame and running hardware also need to match. Roller carriages provide the running support; they do not make an unsuitable frame rigid. A change in leaf construction or infill needs to be reflected in the design information rather than treated as a finish-only substitution.
Keep the whole travel area available
The space needed during movement extends beyond the visible vehicle opening. Check the proposed retraction area for walls, vegetation, stored materials and other fixed obstructions. Record ground levels along the movement route, including the highest points beneath the leaf. Trackless operation does not make slopes or ground clearance irrelevant.
Also identify where people can approach the moving gate and where the leaf passes fixed structures. These observations inform the complete entrance safety assessment. They are not resolved by leaving the driveway free of a rail or by adding a generic sensor to the layout.
Hand over a consistent installation record
The installation record should bring together the current gate layout, site photographs, ground information and the selected hardware and operator instructions. Record drawing revisions and unresolved differences so that site work is not based on several incompatible versions.
For a powered entrance, define the intended operating mode, pedestrian routes and access-control arrangement alongside the mechanical information. Equipment positions and interfaces need to follow the chosen system documents and site assessment. This preparation does not specify wiring, protective-device locations or settings for an unknown installation.
Separate readiness from commissioning
A prepared site is ready for the specified installation work; it is not an accepted powered entrance. Assembly, movement checks, protective measures and commissioning still need to be completed for the actual system. Keep the resulting instructions and handover records with the entrance information so that later operation and maintenance refer to the gate that was installed.