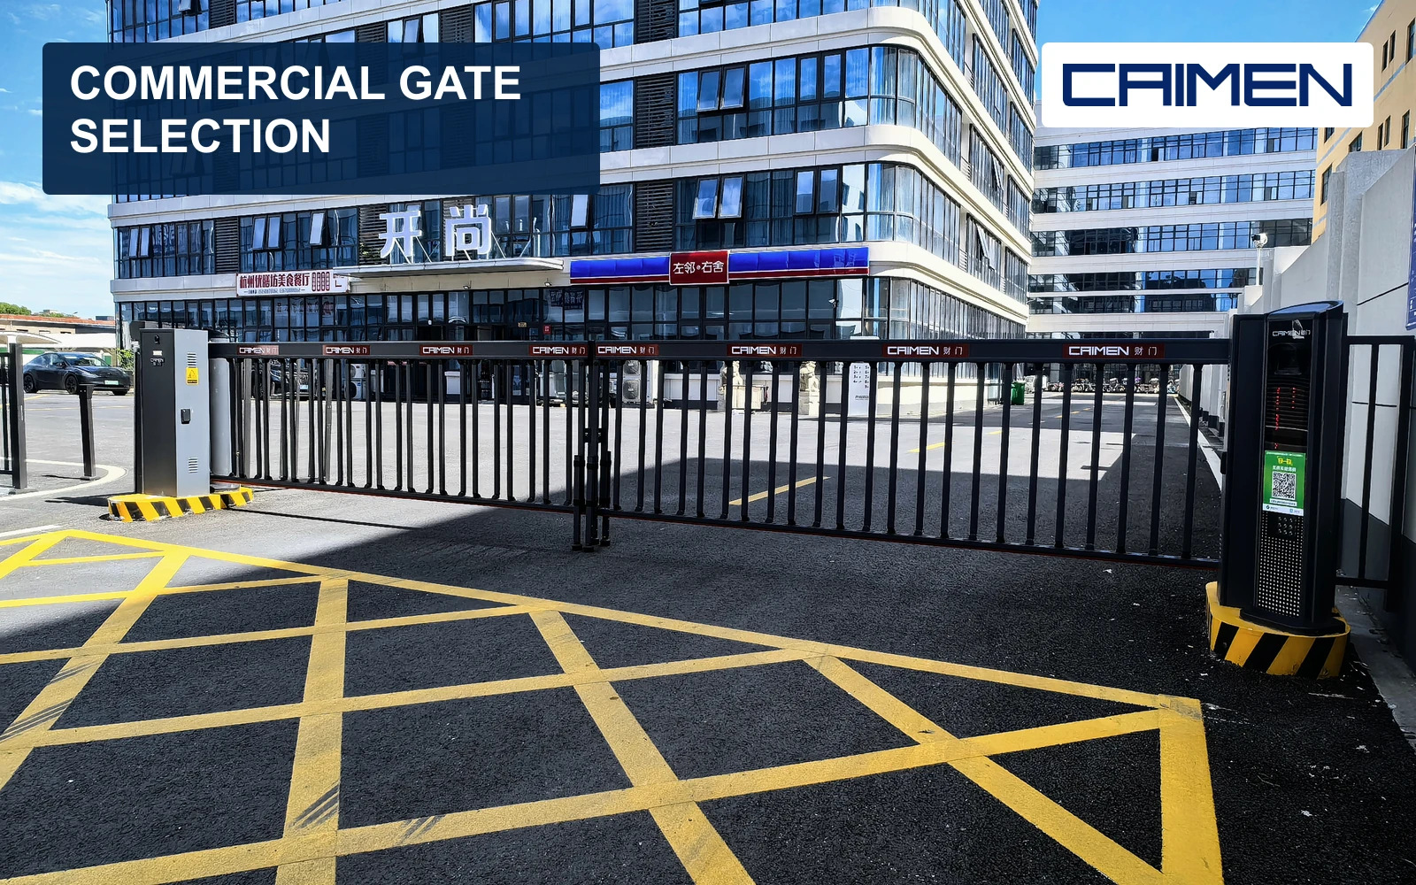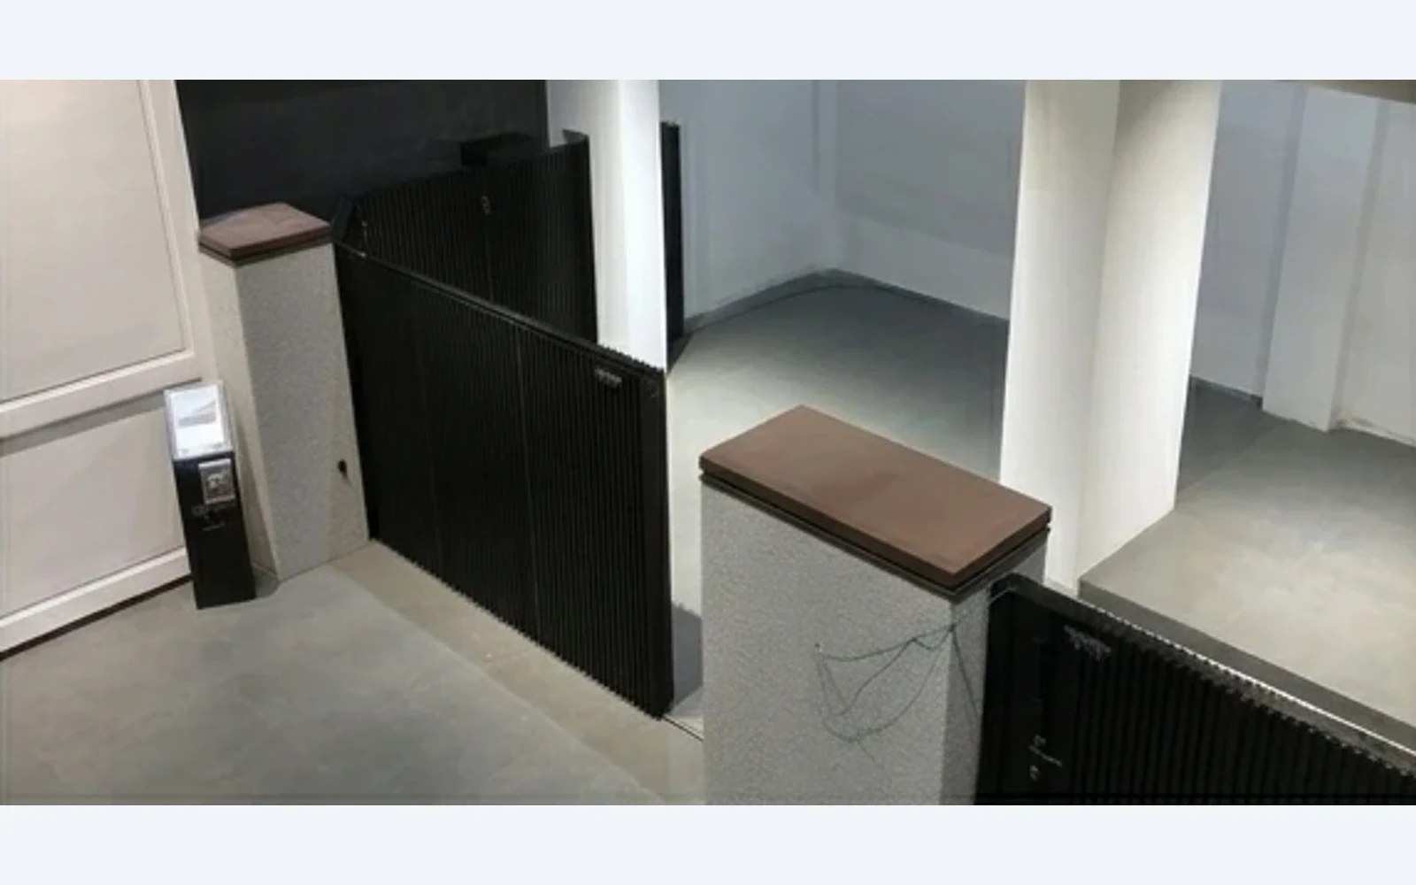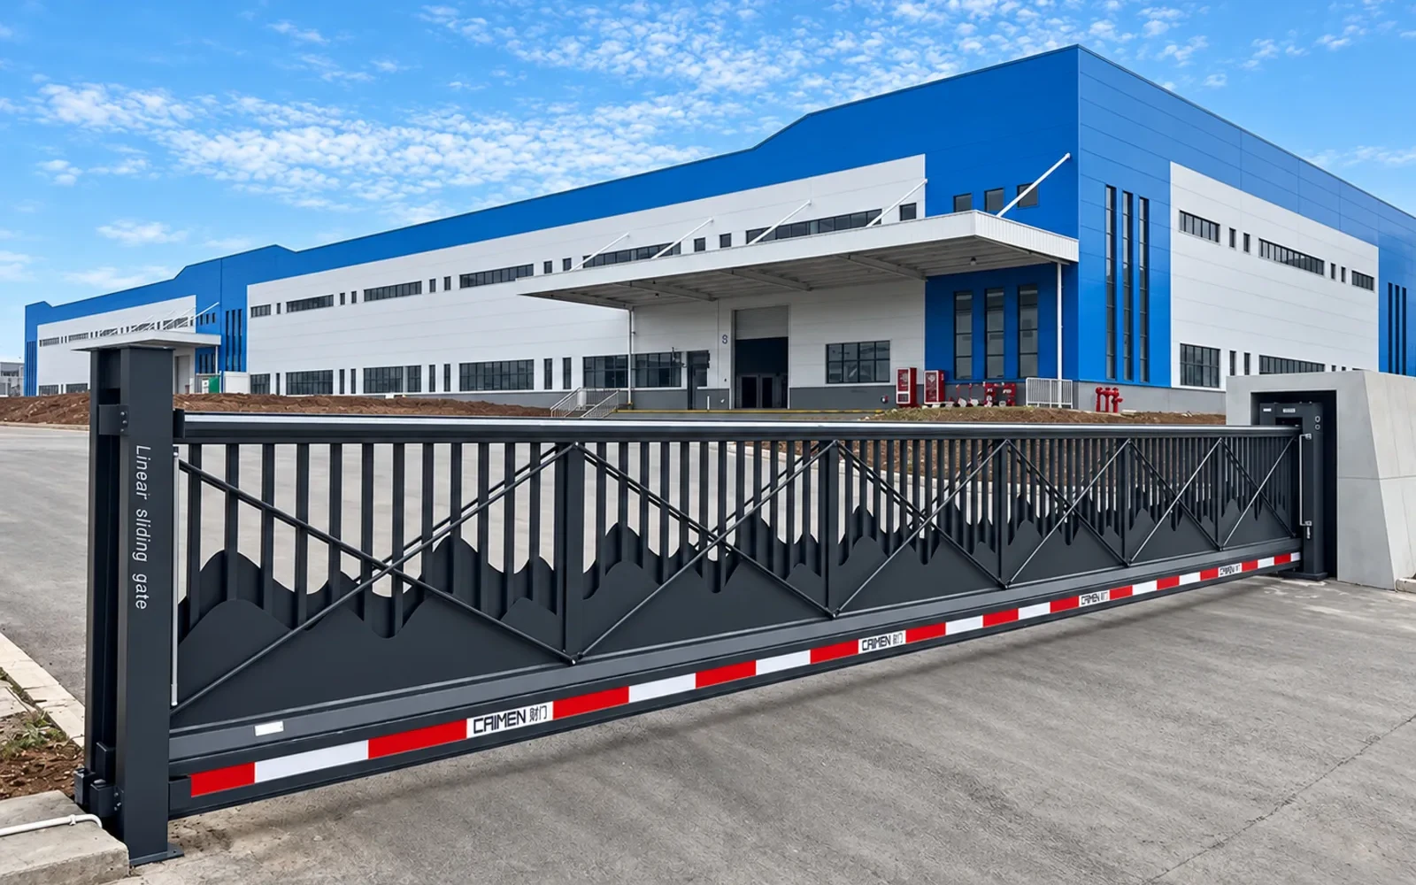
Cantilever sliding gate design starts with the space the complete gate will occupy, not just the opening it closes. The site record needs to distinguish the vehicle passage, the side area for retraction and the ground beneath the moving leaf. Gate height, infill, support conditions and entrance use complete the picture. These inputs allow a proposed arrangement to be checked; they do not establish its structural dimensions by themselves.
A cantilever gate is supported beside the driveway, so it does not need a continuous running rail across the vehicle passage. That leaves the support area and the full movement route just as important as the entrance itself. The cantilever support principle explains why the rear section belongs to the moving assembly.
Separate the opening from the space beside it
The clear opening is the passage remaining between the fixed parts of the entrance. It is not the distance between decorative features that vehicles cannot pass. Record the intended vehicle route alongside the opening, including nearby columns or equipment that narrow the approach.
Side runback is a separate observation: the unobstructed area along the proposed retraction direction. A long fence does not necessarily provide a usable movement route. A wall return, planted bed, column or fixed cabinet may interrupt it. Photographs looking along the boundary help show restrictions that a front view misses.
The overall leaf includes the section closing the entrance and the rear extension. Its required length and support arrangement depend on the selected system. Applying a familiar tail percentage before that configuration is known can give a misleading answer about whether the gate fits. A site record should show the available space, leaving the required gate envelope to the design.
Read ground levels along the whole movement
A photograph of the closed entrance cannot establish clearance when the gate is fully open. Include the ground beneath the full proposed travel route, with changes of level and fixed obstructions identified. Record the locations of those observations so the layout and photographs can be read together.
A driveway surface rising across the opening is different from a gate travelling uphill. Some bottom-beam systems require their carriages to be aligned on a horizontal running line. Suitability therefore needs review against the chosen hardware and the actual levels, rather than an assumption that a trackless gate follows any slope.
Clearance is not simply a gap to maximize. It belongs to the complete entrance assessment, including how the gate moves and how people can approach it. There is no universal ground-clearance value that can be prescribed from the gate type alone.
Relate the gate appearance to the support design
Height and infill are design inputs, not finishing details added after the structure is chosen. Record the intended height and whether the leaf is open-bar, screened or solid. Wind effects and the strength of the complete support arrangement need to be considered together; a privacy appearance does not establish a wind rating.
In our cantilever sliding gates, the running beam and carriage arrangement support the moving leaf beside the opening. We configure the support positions and side runback around the gate and site. The frame, running hardware and supporting works must suit the same design; adding a different operator cannot correct an unsuitable mechanical arrangement.
The site record should identify the proposed support area and any available information about existing construction and ground conditions. The appearance of a concrete surface is not evidence that it can accept the gate supports. Foundation dimensions and anchoring details belong to the selected configuration and local conditions, not a generic opening-width rule.
Check access use before fixing equipment positions
Show where vehicles approach, wait for an access request and continue through the entrance. Include nearby pedestrian routes rather than treating every person as part of the vehicle flow. Moving leaves and adjacent fixed structures can create trapping or crushing locations; the full travel area needs a site-specific safety assessment.
Record available power and the access-control functions required, while leaving wiring and equipment placement to the selected system’s instructions and the responsible specialists. An access reader authorizes movement; it does not by itself provide a complete protective system. Likewise, a gate operator’s specification does not establish the safety of the whole entrance.
Keep the site information tied to one layout
A useful site checklist links each observation to its location. The following describes information to record, not an approved construction schedule.
| Site information | What the record needs to distinguish |
|---|---|
| Clear vehicle opening | The usable passage and the fixed parts defining it |
| Side runback | Available unobstructed space in the proposed opening direction, separately from required leaf length |
| Height and infill | Intended gate height and open or screened appearance, for the same proposed arrangement |
| Ground levels | Observations along the full travel route, with their locations identified |
| Support area | Proposed positions, existing structures and known ground information; unknowns kept explicit |
| Entrance use | Vehicle approach and waiting, pedestrian routes, access functions and available power |
| Photos and layout | Matching views and positions so the same restrictions can be located in both |
Keep unknown dimensions marked as unknown. A view from the roadside cannot establish a hidden foundation, and a sketch without measured levels cannot settle slope suitability. The purpose is to make those gaps visible before a particular gate arrangement is accepted.
If the complete cantilever movement does not fit the available area, gate layouts for limited side space use different movements. Telescopic or folding operation still needs its own clear movement area; it should be assessed against the same site record rather than assumed to solve every restriction.